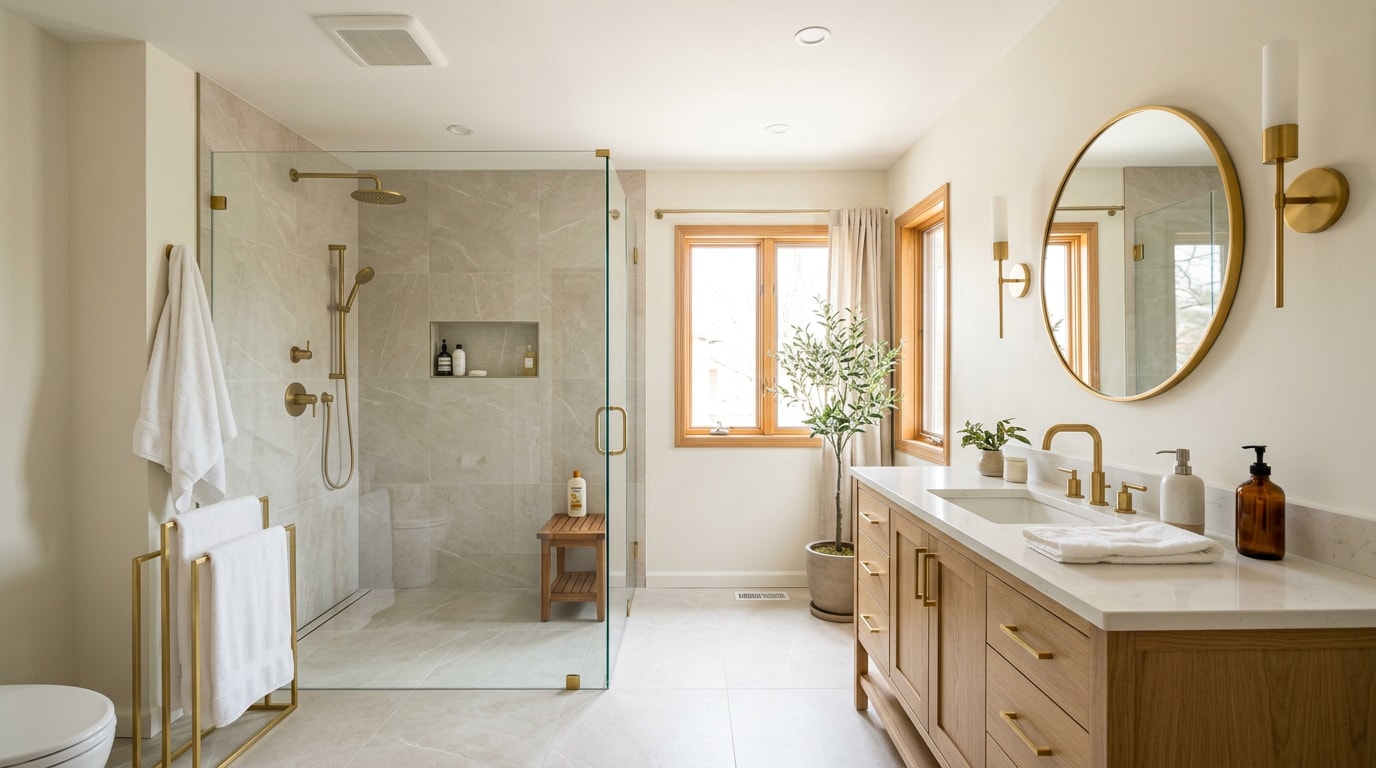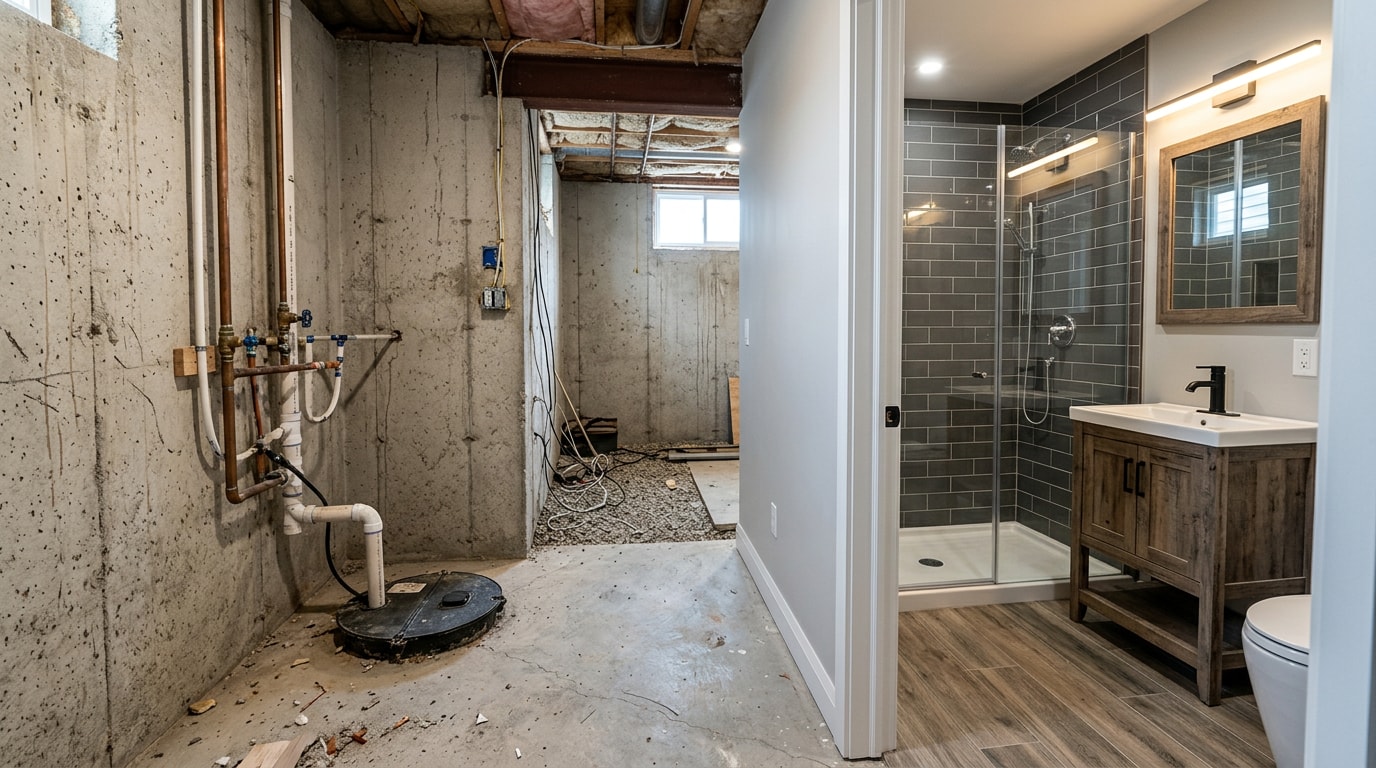

Kitchen remodeling in Stillwater, MN means working around 1880s bungalows, river-bluff additions, and mid-century ramblers, often all on the same block. Homeowners here want a kitchen that works for modern life without stripping out the character that made them buy the house in the first place. This guide covers real 2026 cost ranges, the permit rules specific to Minnesota, and what actually happens between your first measurement and your final walkthrough.
Kitchen Remodeling Costs in Stillwater, MN (2026)
Cost is almost always the first question, so let's start there. Twin Cities pricing runs higher than national averages because of skilled labor rates and the structural quirks of older housing stock in cities like Stillwater.
| Project Type | Typical Cost Range | What's Usually Included |
|---|---|---|
| Cosmetic Refresh | $35,000 – $65,000 | New countertops, backsplash, flooring, appliances, paint; existing layout and cabinets stay |
| Mid-Range Remodel | $75,000 – $120,000 | New cabinets, countertops, flooring, lighting, appliances, tile backsplash; minor layout changes possible |
| High-End Transformation | $120,000 – $200,000+ | Custom cabinets, premium materials, structural changes, wall removal, relocated plumbing and electrical |
A professional kitchen remodel in Minnesota for 2026 typically ranges from a cosmetic refresh with new countertops, backsplash, flooring, and appliances up to a mid-range remodel with new cabinets and minor layout changes, and a high-end transformation involving custom cabinets, structural changes, and relocated plumbing and electrical. If you're opening up a wall for an island or open-concept layout, budget separately for that: removing a load-bearing wall adds engineering, headers, and extra inspections to the project.
Countertop material is usually the next biggest swing factor:
| Material | Installed Cost (per sq. ft.) | Maintenance |
|---|---|---|
| Quartz | $50 – $150 | No sealing required |
| Granite | $40 – $200+ | Periodic sealing needed |
| Butcher Block | $40 – $100 | Oiling every 6-12 months |
Granite typically runs $40 to $200+ per square foot installed, while quartz countertops run $50 to $150 per square foot installed.
Butcher block countertops cost between $40 and $100 per square foot installed, with the national average landing around $58 per square foot. If you want exact numbers for your kitchen's footprint, request a free estimate and we'll walk the space with you before you commit to a material.
Why Stillwater Homeowners Are Remodeling Right Now
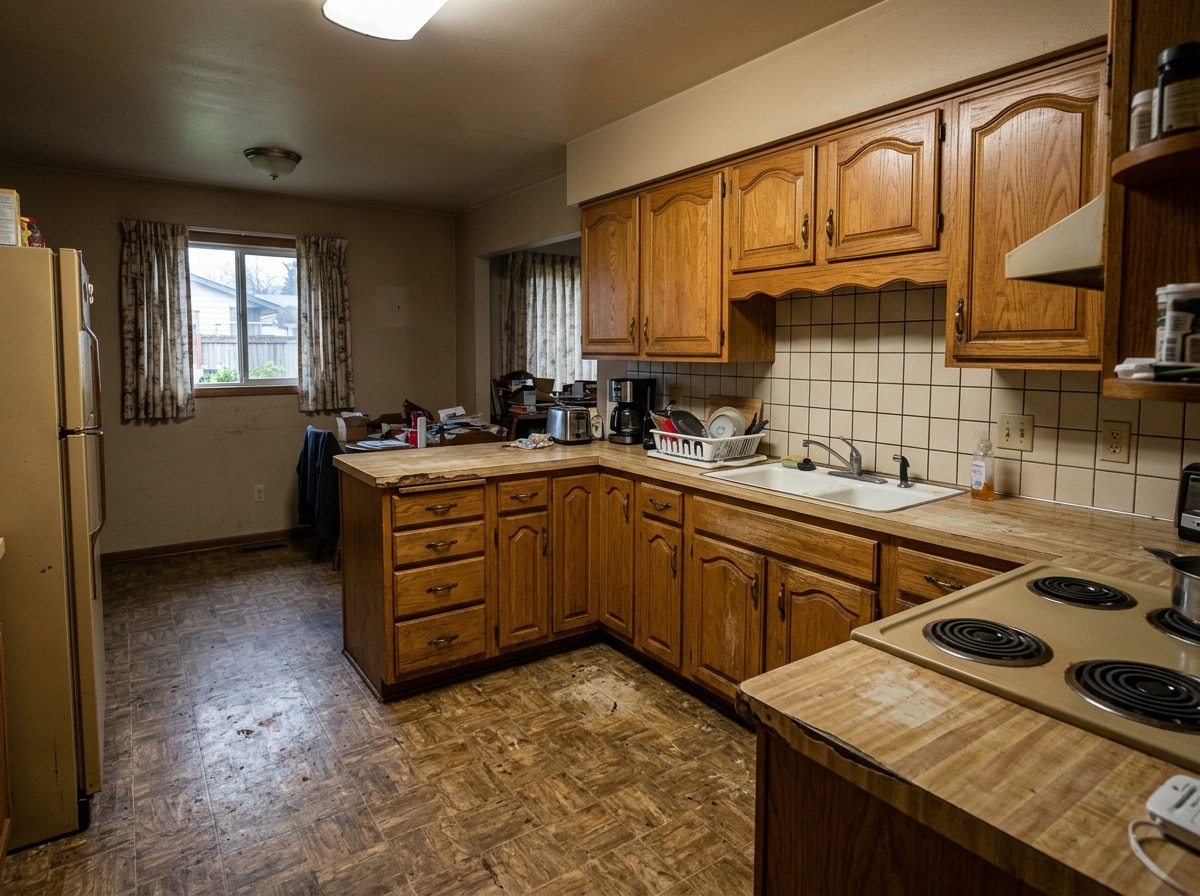
Most remodel projects start with a kitchen that no longer fits how the family actually lives: not enough counter space for two cooks, a closed-off layout that isolates whoever's cooking, or cabinets that were already dated when the current owners bought the house. A full remodel lets you move walls, add an island, swap in new storage, and rework lighting so the room works the way you actually use it, not the way it was designed decades ago.
What's Included in a Full-Service Kitchen Remodel
A complete remodel usually touches four areas: cabinetry, countertops, flooring/electrical, and layout. Our kitchen remodeling team handles all four in-house, so you're not coordinating three separate subcontractors.
Cabinets and Custom Storage
Cabinet installation covers stock, semi-custom, and fully custom boxes. In older Stillwater homes, walls and floors are rarely square, so cabinets have to be shimmed and leveled individually instead of hung straight from the box.
Countertops
Countertop installation starts with precise templating, then fabrication, then a install day where seams and support brackets get the most attention. A poorly supported overhang is one of the most common callbacks in this trade.
Kitchen Islands
Adding an island usually means new electrical runs for outlets and under-cabinet lighting, plus a plumbing decision if you want a prep sink. Both need to be planned before cabinets go in, not after.
Flooring, Backsplash, and Electrical
Tile, hardwood, and luxury vinyl plank all need a flat, properly prepped subfloor before installation. Electrical work almost always comes with code requirements that are easy to miss. Under the current National Electrical Code, all kitchen receptacles in a dwelling unit require GFCI protection. That rule changed significantly in recent code cycles, so a kitchen that was up to code ten years ago may not be anymore; it's worth confirming with your electrician or reviewing the NEC overview from NFPA before finalizing your electrical plan.
Cabinet Refacing vs. Full Replacement
If the cabinet boxes are solid but the doors and finish feel dated, refacing is usually the smarter budget move. It replaces doors, drawer fronts, and hardware while keeping the existing boxes in place, which cuts both cost and demo time compared to a full tear-out.
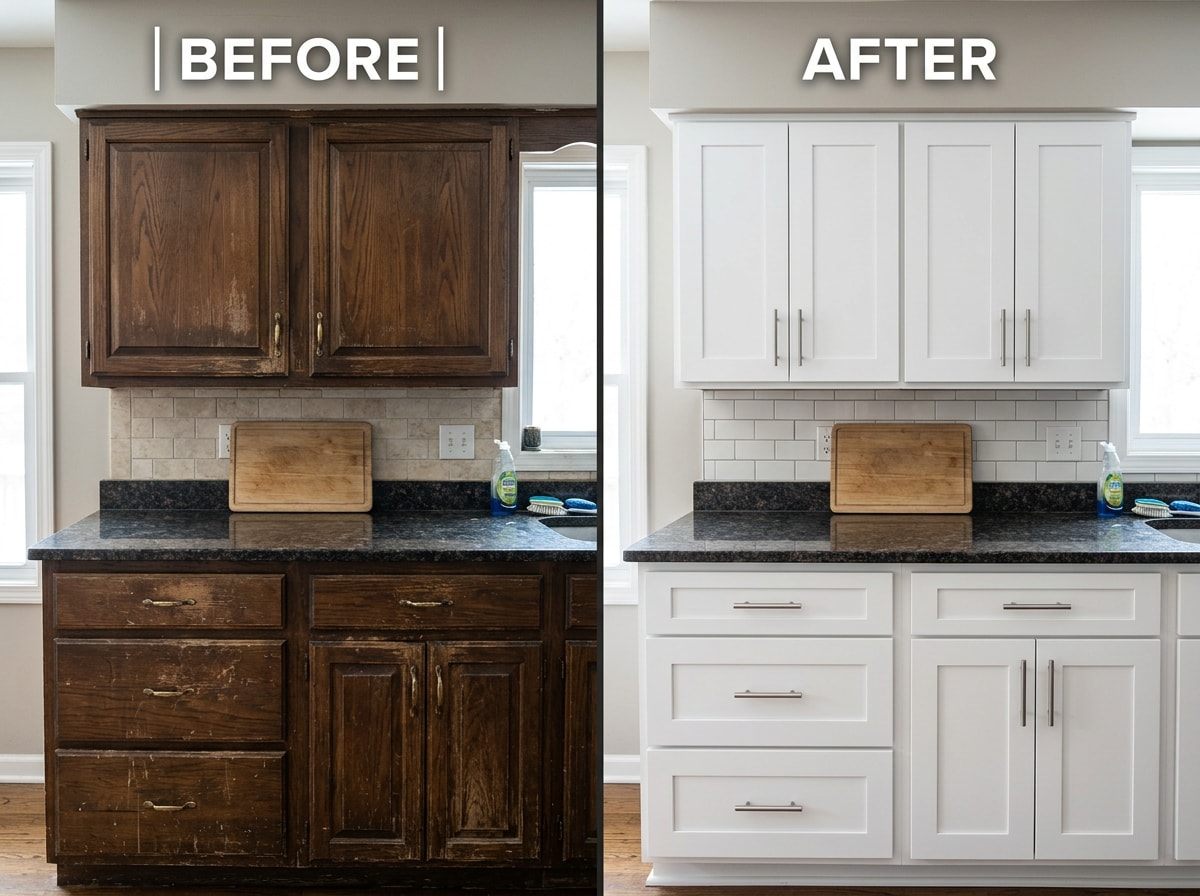
We cover the full process, including real before-and-after cost breakdowns, in our cabinet refacing guide. The short version: refacing makes sense when the layout already works and the boxes are square and sound. If you're also moving appliances or changing the footprint, full replacement is usually the better long-term investment.
Design Clearances That Make a Kitchen Actually Work
This is the part most remodeling pages skip, and it's where a lot of DIY and budget-contractor kitchens go wrong. The National Kitchen & Bath Association publishes planning guidelines that cover spacing most homeowners never think to ask about. A few that matter most in a Stillwater remodel:
- Work aisles should be at least 42 inches wide for one cook, and 48 inches for two.
- Walkways through the kitchen need a minimum of 36 inches of clearance.
- A dishwasher's nearest edge should sit within 36 inches of the sink's nearest edge.
NKBA's Kitchen & Bath Planning Guidelines is the premier publication supporting the planning and design of kitchens, baths, and ancillary spaces for designers across the U.S. and Canada. We reference these clearances on every layout we draw, because a kitchen that looks great on paper but violates a work-aisle minimum is miserable to cook in once the cabinets are installed. You can review the full NKBA planning guidelines if you want to check your own layout before signing off on a design.
The Remodeling Process and Timeline in Stillwater
Once you've decided to move forward, the process generally follows the same sequence regardless of scope:
- Measure and design. We measure the space, discuss layout options, and work through decisions on cabinets, countertops, flooring, and lighting.
- Finalize drawings. Larger remodels involving layout changes get detailed drawings and, if needed, engineering sign-off before any demo starts.
- Demo and rough-in. Old cabinets, countertops, and flooring come out; electrical and plumbing get roughed in for the new layout.
- Install. Cabinets go in first, then countertops are templated and fabricated, then flooring, backsplash, and fixtures finish the space.
- Final walkthrough. We go through the finished kitchen together and address any punch-list items before calling the project complete.
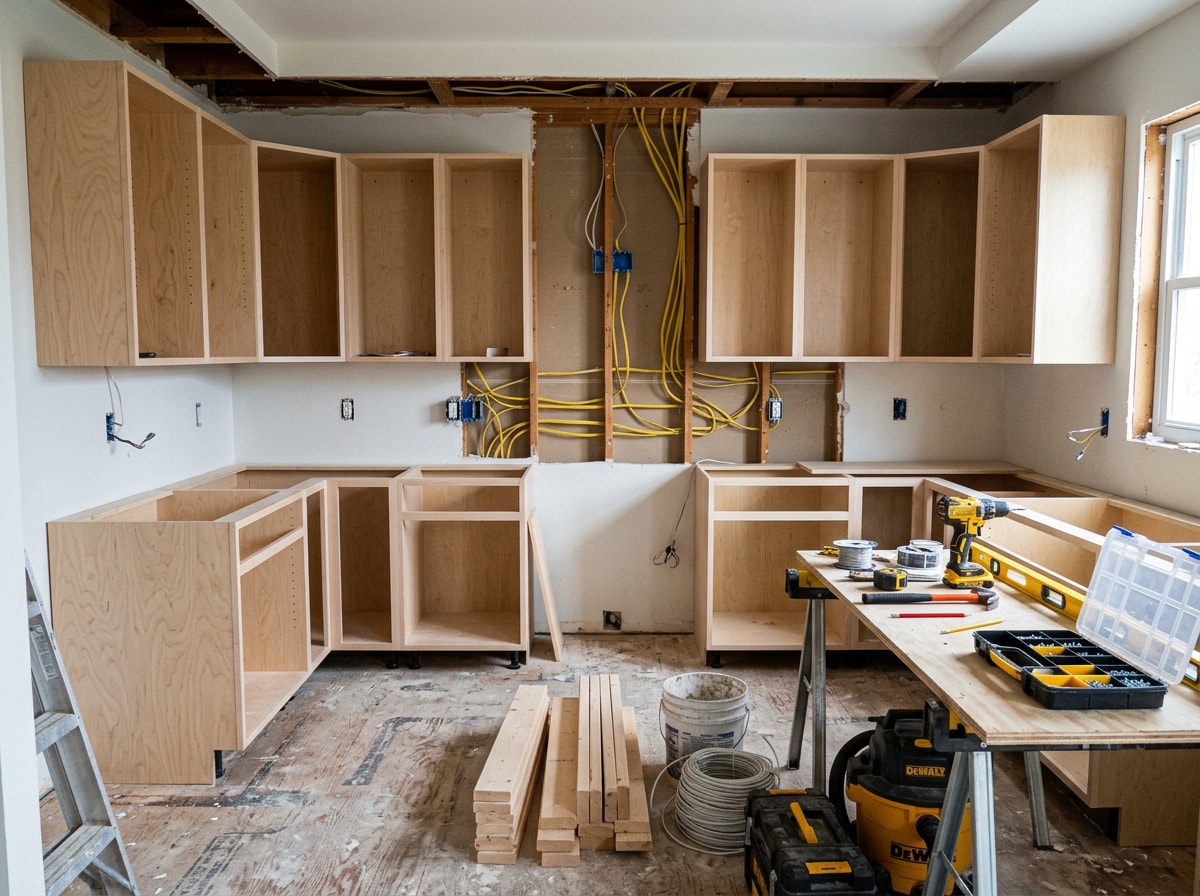
Most Stillwater projects run 4 to 8 weeks from demo to final walkthrough, depending on scope. A cosmetic refresh with no layout changes often wraps in about 4 weeks; a full remodel with wall removal or relocated plumbing typically takes 6 to 8 weeks. Get a free estimate and we'll give you a realistic timeline based on your specific scope, not a generic range.
Permits, Licensing, and Historic Homes
Minnesota handles contractor licensing and building codes at the state level, which matters more in Stillwater than in most suburbs because of the city's historic district. Minnesota requires a state license for residential construction work: if someone wants to build, remodel, or repair your home, they need to be licensed through the Minnesota Department of Labor and Industry, known as DLI. Before hiring anyone, you can verify a contractor's license status and check for disciplinary history directly through DLI's homeowner resources.
Permits are generally required for plumbing relocations, new electrical circuits, and any structural wall changes. Cosmetic updates like painting, cabinet refacing, or a straight countertop swap usually don't trigger a permit, but your local building department has the final say.
If your home was built before 1978, which describes a large share of Stillwater's historic core, lead paint rules add another layer. Anyone paid to perform work that disturbs painted surfaces in homes built before 1978 must be certified, and their employees trained, in the use of lead-safe work practices that minimize occupants' exposure to lead hazards. You can read the full requirements on the EPA's Renovation, Repair and Painting Program page. On our own Stillwater projects, this comes up more often than homeowners expect; we've opened up walls in homes near downtown and found balloon framing and original lath-and-plaster that needed extra bracing and lead-safe containment before new cabinetry could go in.
Why Work With BRZ Construction
BRZ Construction is a licensed general contractor serving Stillwater and the surrounding St. Croix Valley, with kitchen and bathroom remodeling as one of our core services alongside general contracting, roofing, and exterior work. We handle design, cabinets, countertops, and electrical coordination in-house, so your project doesn't stall between subcontractors. You can see recent completed projects or visit our homepage to learn more about how we work. For Stillwater-specific project examples, check our Stillwater, MN service area page.
Ready to talk specifics? Contact us for a free estimate and we'll walk your kitchen with you before you commit to a design or a budget.
FAQ
How much does a kitchen remodel cost in Stillwater, MN?
A cosmetic refresh typically runs $35,000 to $65,000. A mid-range remodel with new cabinets and countertops runs $75,000 to $120,000. A high-end remodel with structural changes can exceed $120,000 to $200,000 or more, depending on materials and layout changes.
Do I need a permit for my kitchen remodel?
Permits are generally required for plumbing relocations, new electrical circuits, and structural wall changes. Cosmetic updates like painting, cabinet refacing, or swapping countertops usually don't need one. Check with your local building department before starting work.
How long does a kitchen remodel take?
A minor refresh, such as new countertops and cabinet fronts, often takes about 4 weeks. Full remodels involving layout changes typically take 6 to 8 weeks from demo to completion.
Can you remodel kitchens in historic Stillwater homes?
Yes. We regularly work in Stillwater's historic district and plan around original framing, plaster walls, and preservation guidelines. For homes built before 1978, work must also follow the EPA's Lead-Safe Renovation, Repair and Painting rule to manage lead paint safely.
Is cabinet refacing cheaper than full replacement?
Usually, yes. Refacing keeps the existing cabinet boxes and only replaces doors, drawer fronts, and hardware, which cuts both material and labor costs compared to a full tear-out and rebuild. It only works if the boxes are structurally sound and you're not changing the layout.
How do I choose a kitchen remodeling contractor in Stillwater?
Verify the contractor's Minnesota license through DLI, ask for recent local references, and confirm they carry liability insurance. A licensed contractor also gives you access to Minnesota's Contractor Recovery Fund if something goes wrong.