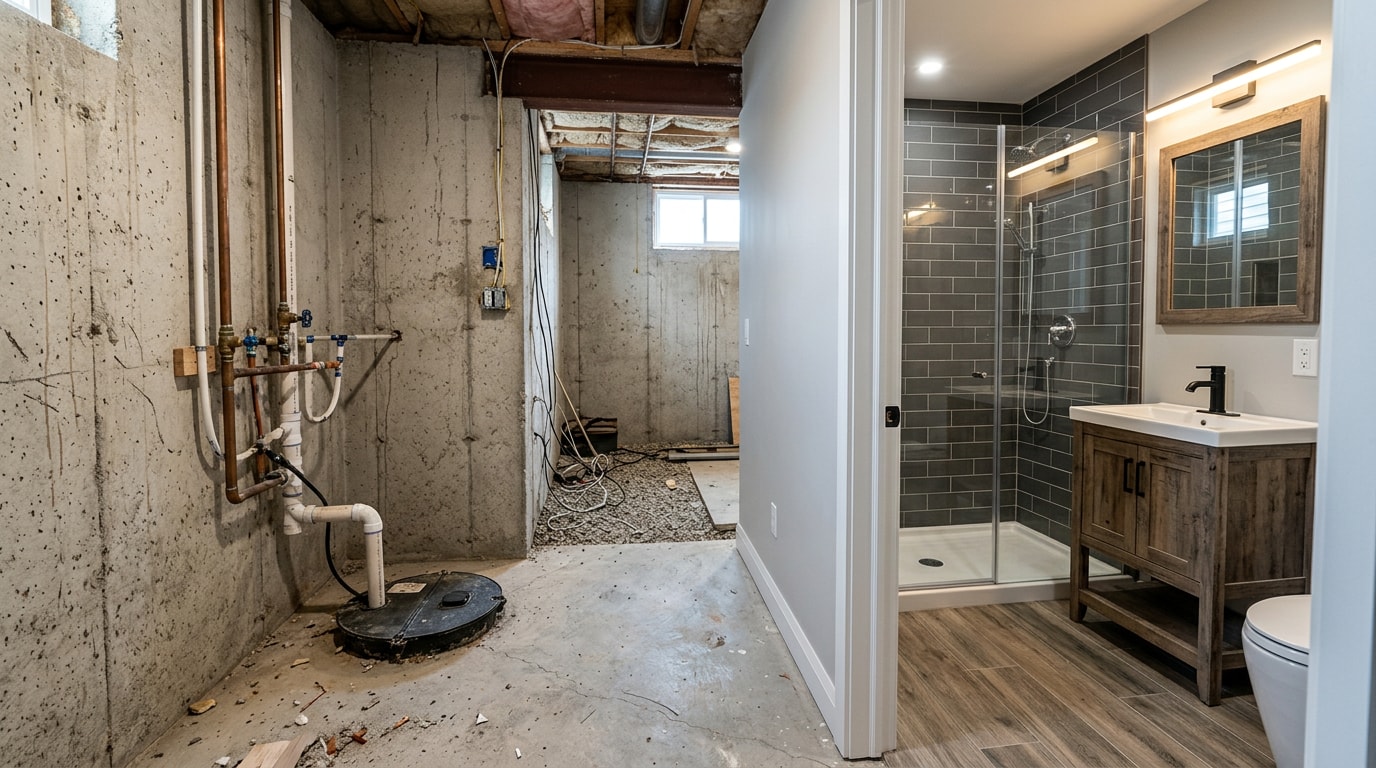
If you're researching unfinished basement bathroom ideas Shoreview, MN homeowners actually use, you're probably standing in a cold, unframed space wondering where to even start. Plumbing method, ceiling height, Shoreview's permit rules, and cost all have to be sorted out before you pick a single tile. This guide walks through layouts, plumbing, permits, pricing, and design choices we see most often on real Twin Cities basement projects.
Is a Basement Bathroom Worth Adding in Shoreview, MN?
For most households, yes. A basement bathroom adds daily convenience for guests, teenagers, or aging-in-place plans, and it's one of the few basement upgrades that affects how a buyer evaluates the whole lower level at resale.
Cost-vs-value industry data consistently shows a gap between remodeling an existing bathroom and adding a brand-new one: remodels tend to recoup a much larger share of their cost than additions do, because an addition requires new plumbing, framing, and permits that a remodel doesn't. A basement bathroom sits closer to the "addition" side of that equation, so it's smart to think of it as a livability upgrade first and a resale bump second.
Basement bathroom value in the Twin Cities also depends on how well the finished space ties into the rest of the lower level. On the basement projects we've handled around Shoreview and North Oaks, the bathroom rarely gets built alone — it's usually paired with a family room, home gym, or guest suite. If you're weighing a basement bathroom alongside other lower-level work, our basement finishing team can walk the whole space with you before any demo starts.
Planning Your Basement Bathroom Layout
Before choosing tile or a vanity style, the basement needs a reality check.
Assessing Available Space and Ceiling Height
Measure the usable footprint between support posts, ductwork, and the sump pit first. Then check ceiling height at the lowest point in the room, not the average.
Minnesota's residential code generally requires finished rooms to meet standard ceiling-height minimums, with narrower allowances directly under beams and ductwork. A quick walkthrough with a contractor before you commit to a layout prevents the common mistake of framing a shower where a duct will clip the water line.
Space planning also means working around the sump pump and any structural posts that can't move. Sketching the footprint on paper before shopping for vanities or shower kits saves a lot of frustration later.
Determining Plumbing and Electrical Requirements
Locate the main sewer stack, the sump basin, and any nearby electrical circuits before finalizing a layout. These fixed points largely dictate where a toilet, shower, and vanity can realistically go, since moving them later adds plumbing cost fast.
A basement bathroom also needs electrical rough-in for GFCI outlets, vanity lighting, and an exhaust fan circuit, all of which have to be planned before drywall goes up. Pairing this planning step with our bathroom remodeling specialists early on matches the layout to what the home's existing systems can actually support.
How Does Plumbing Work in a Basement Bathroom?
Every other bathroom in a house drains by gravity into a sewer line below it. A basement sits at or near the lowest point of the home, so that gravity advantage usually disappears. That's why basement bathroom drainage typically relies on one of three approaches.
Upflush and Macerating Toilet Systems
An upflush toilet, also called a macerating toilet system, lets you add a basement bathroom without breaking the concrete slab. A motorized unit grinds waste into slurry and pumps it through a narrow pipe up to the existing drain stack, usually routed along the ceiling or through a wall.
This is the fastest way to get a working bathroom when breaking concrete isn't an option. The tradeoff is a mechanical pump that will eventually need service or replacement, so it's worth factoring that into the long-term maintenance plan rather than just the install cost.
Sewage Ejector Pumps
A sewage ejector pump sits in a basin below floor level, collecting waste from the toilet, shower, and sink, then pumping it up into the home's existing drain line. Unlike a macerating system, it handles solids more like a standard sewer line, which is why many contractors prefer it for a full bathroom rather than just a half bath.
If the basement already has rough-in plumbing stubbed out from construction, a capped pipe near where the bathroom will go, much of the ejector pump install is already done. Without existing rough-in, the basin, pump, and drainage piping add real cost to the project.
Conventional Plumbing with Gravity Drainage
In older homes, or homes built on a slope, the main sewer line sometimes exits the foundation at or below basement floor level. When that's true, conventional gravity drainage is possible with no pump and no macerator, just a standard connection like any upstairs bathroom.
The tradeoff is concrete. This method requires breaking and trenching the slab, then patching it, which is messier and slower than the alternatives. It avoids a mechanical pump that could eventually fail, which some homeowners see as worth the extra demo work.
Here's how the three methods compare on a typical Shoreview-area project:
| Method | Concrete Work | Typical Install Time | Mechanical Pump? |
|---|---|---|---|
| Gravity drainage | Yes, trenching required | 2–4 weeks | No |
| Sewage ejector pump | Minimal, basin pit only | 1–3 weeks | Yes |
| Upflush / macerating | None | 3–7 days | Yes |
None of these timelines are fixed. Soil conditions, finish level, and distance to existing plumbing all shift the schedule. A contractor who inspects the slab and sewer line in person can confirm which method actually applies to your house, and requesting a free estimate is the fastest way to get that answer.
Do You Need a Permit for a Basement Bathroom in Shoreview?
Yes. A building permit is required for building, improving, repairing, changing, or moving a building, and this explicitly includes basement remodeling, with electrical, plumbing, heating, and air conditioning all needing their own permits. Shoreview's building handout confirms it directly: a permit is required to finish your basement, and additional permits are required for plumbing, heating, and electrical.
The State Building Code applies throughout Minnesota, and Shoreview's building official enforces it, with plumbing, HVAC, and electrical installations also regulated by the state and enforced by the city. In practice, that means Shoreview inspectors are checking your basement bathroom against the same statewide plumbing and mechanical code as every other Twin Cities suburb.
Egress and Ventilation Basics You Shouldn't Skip
Minnesota's residential code spells out real dimensions for basement bathroom fixtures. Toilets must be installed in a space at least 30 inches wide, with 24 inches of clear space in front of the bowl, and shower compartments must have a minimum of 1,024 square inches while being capable of encompassing a 30-inch circle. Those numbers determine whether your 5×8 layout actually fits a shower, or whether you need to bump the footprint.
Ventilation is non-negotiable too. Bathrooms must have ventilation either through a window with at least 1.5 square feet of open area or a mechanical exhaust fan rated at a minimum of 50 cfm , which almost always means a fan in a windowless basement bathroom.
Egress rules matter more for basement bedrooms than for the bathroom itself. If your basement bathroom is part of a larger finishing project that includes a bedroom, egress window requirements kick in separately for that room, not the bathroom.
Skipping permits isn't just a fine risk. Unpermitted bathroom work can complicate insurance claims for water damage and create disclosure problems at resale. For inspections, Shoreview residents schedule directly with the city, and working with a licensed general contractor who already knows the process saves weeks of back-and-forth.
How Much Does a Basement Bathroom Remodel Cost?
Cost scales with how many fixtures go in and which plumbing method the space requires, not just the tile and vanity chosen at the end. These ranges reflect what we've actually quoted on recent Shoreview and Ramsey County basement bathroom projects.
Half Bath (Toilet and Sink)
A half bath, just a toilet and sink, is the most budget-friendly option. This basement powder room stays affordable because there's no shower pan, no waterproofing membrane, and far less plumbing to run. It's a reasonable entry point if the main goal is convenience during basement hangouts rather than a full guest suite.
3/4 Bath (Toilet, Sink, and Shower)
Adding a shower is the sweet spot for most basement bathrooms, since it makes the space usable for overnight guests or a teenager's daily routine. Where the project lands within this tier depends heavily on which plumbing method the slab requires and how far the bathroom sits from existing rough-in.
Full Bath (Toilet, Sink, and Tub/Shower Combo)
A full basement bathroom with a tub or tub-shower combo makes sense for families who want a bathroom with a tub, not just a quick shower. This tier climbs fastest with premium tile, custom vanities, or a larger footprint.
| Bathroom Type | Fixtures | What Drives the Price |
|---|---|---|
| Half bath | Toilet, sink | Distance from existing plumbing |
| 3/4 bath | Toilet, sink, shower | Plumbing method, shower finish |
| Full bath | Toilet, sink, tub/shower | Fixture size, tile scope |
Because pricing swings so widely based on fixture choice and plumbing method, the most reliable way to get a real number is a walkthrough. Request a free estimate for project-specific pricing instead of relying on national averages that don't account for Minnesota labor rates or your home's existing plumbing layout. If you're also weighing a jacuzzi-style upgrade for an existing bathroom elsewhere in the house, our Shoreview jacuzzi bath remodel cost guide breaks down that separate project type.
Basement Bathroom Layout Ideas That Actually Work
Square footage drives both which fixtures fit and how much the project costs, which is why three layout sizes show up again and again in basement projects across the Twin Cities.
The 5×8 Three-Quarter Bath (Most Common)
This is the layout that shows up most often: a shower, toilet, and sink in about 40 square feet, tight but functional. Clustering the shower and toilet on the same wall as the main plumbing stack keeps pipe runs short, which trims both material and labor cost.
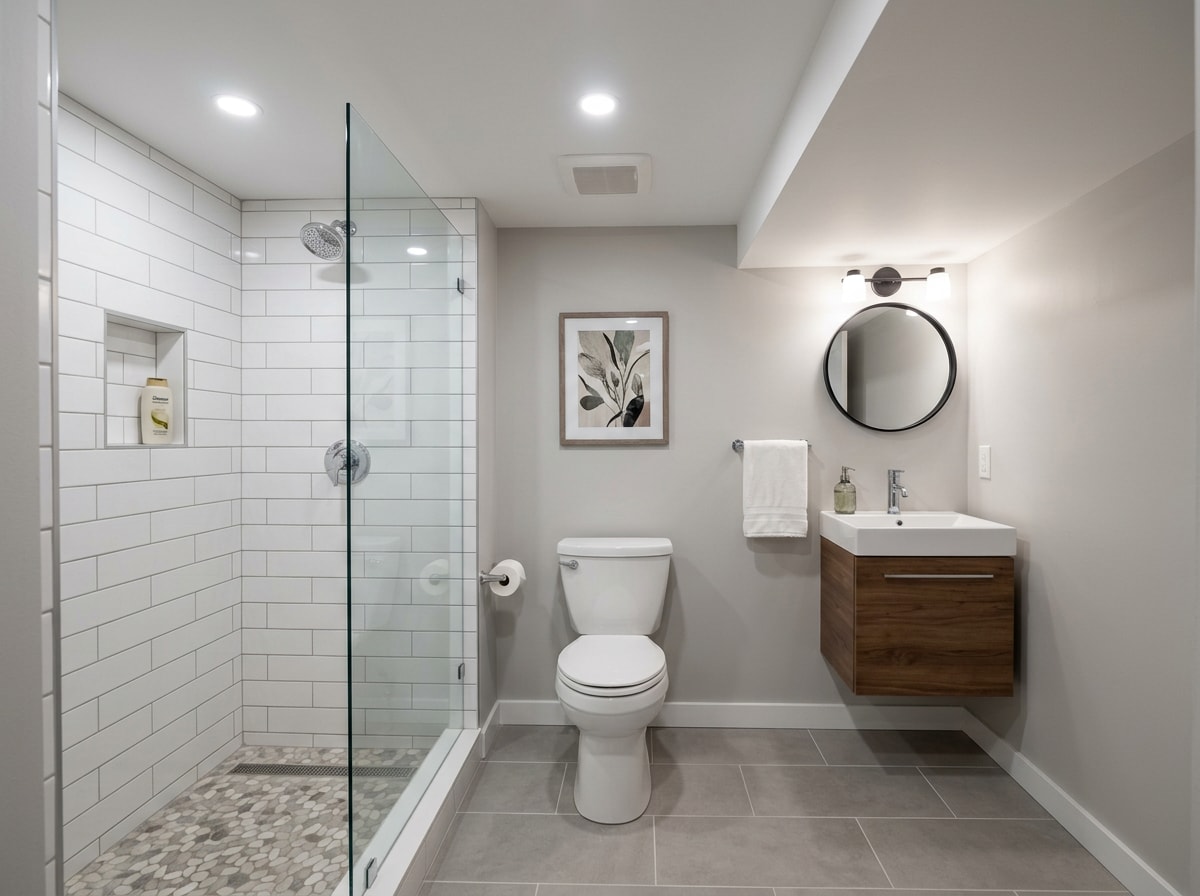
This layout works well whether the plumbing method is an ejector pump or an upflush system, since the footprint doesn't change much either way.
The 6×8 Full Bath
Add a bathtub instead of just a shower, and the footprint grows to around 48 square feet. That extra space buys a tub, which matters for families with young kids or for resale appeal down the road.
The Powder Room (5×5)
At the compact end, a powder room layout fits just a toilet and sink in about 25 square feet, a good fit if the goal is a bathroom primarily for guests or entertaining downstairs. This layout skips the shower entirely, which also sidesteps the waterproofing and ventilation requirements tied to wet areas.
Basement Bathroom Design Ideas for a Stylish, Functional Space
Once the layout, plumbing, and permits are settled, the fun part starts.
Space-Saving Vanity and Storage Solutions
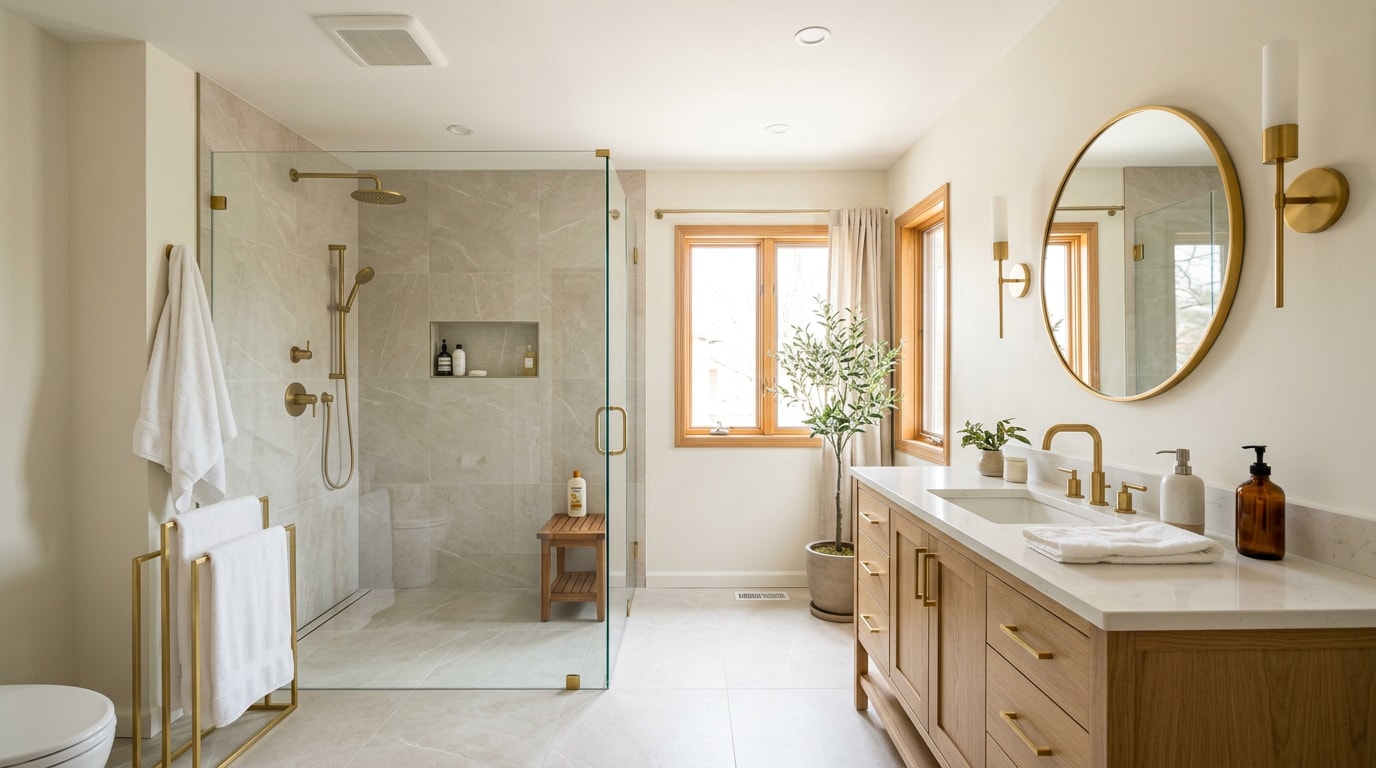
A floating vanity frees up floor space and makes a small basement bathroom feel less boxed in, especially paired with a slim-profile design that includes built-in shelving instead of bulky cabinet doors.
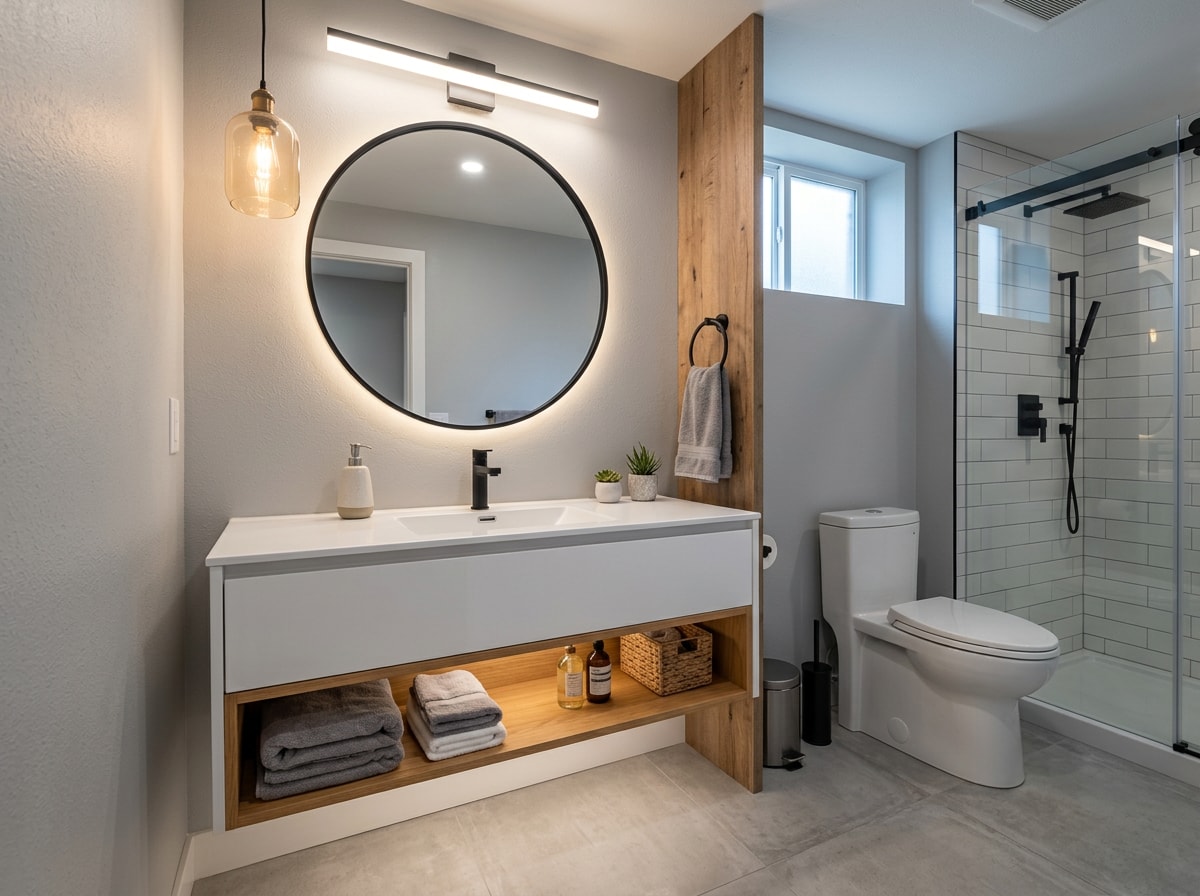
Recessed shelving built into the wall cavity adds storage without eating into the room's footprint, and mirrored cabinets double as storage while bouncing light around the space. For towels and linens, hooks or floating shelves beat a freestanding cabinet in a tight basement bathroom.
Trending Finishes for a Basement Bathroom
Light, neutral paint colors reflect available light and make small basement spaces feel larger and more open, a real advantage in a room that likely has no window. Soft grays, warm whites, and pale greiges all work well with basement lighting, which tends to be entirely artificial.
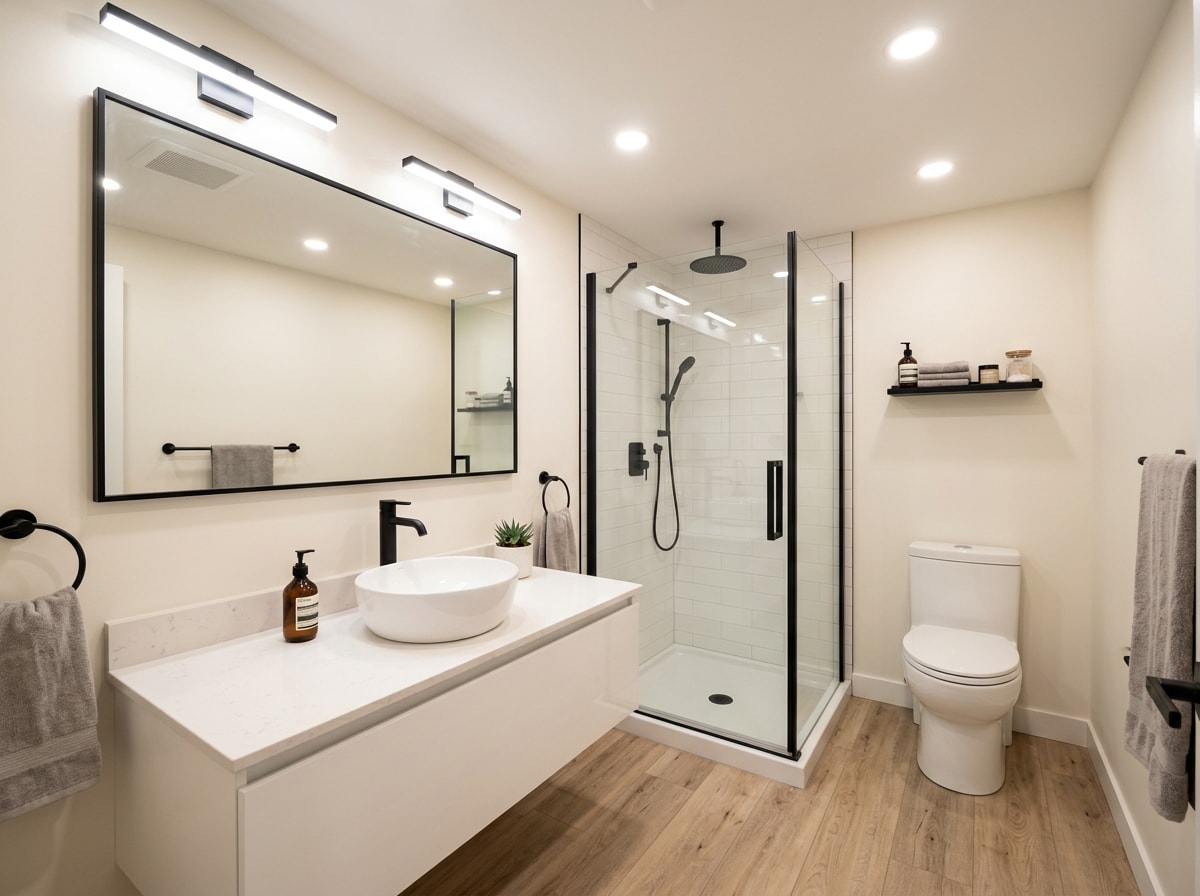
Extending main-floor colors into the basement creates visual continuity, so the bathroom reads like a natural extension of the house rather than an afterthought.
Compact Toilets and Corner Sink Designs
Wall-hung toilets create the illusion of more space, while corner sinks maximize floor area. Both are simple upgrades for a basement bathroom working with limited square footage.
A wall-hung toilet also makes floor cleaning easier since there's no base blocking the mop. A corner sink tucks into dead space that would otherwise go unused, freeing the rest of the room for circulation. Both cost more upfront than standard fixtures but pay off in a tight layout.
Walk-In Showers vs. Shower-Tub Combos
Walk-in showers with frameless glass panels make a space look larger than a shower-tub combo, since there's no curtain or framed door breaking up sightlines. For a basement bathroom built mainly for adult guests or a retreat-style space, a walk-in shower is often the better fit.
That said, families with young kids, or homeowners thinking about resale to a family buyer, may get more long-term value from a tub-shower combo. There's no universal right answer; it depends on who actually uses the bathroom day to day.
Choosing the Right Flooring for Your Basement Bathroom
Standard bathroom flooring assumes a dry subfloor and some ambient warmth, neither of which is guaranteed below grade. Basements run cooler and can carry residual moisture even after waterproofing, so flooring choice matters more here than almost anywhere else in the house.
Waterproof Vinyl and Luxury Vinyl Plank
Luxury vinyl plank has become the default recommendation for basement bathrooms. It's fully waterproof, mimics the look of hardwood or stone, and installs directly over concrete without the cold feel tile can have underfoot.
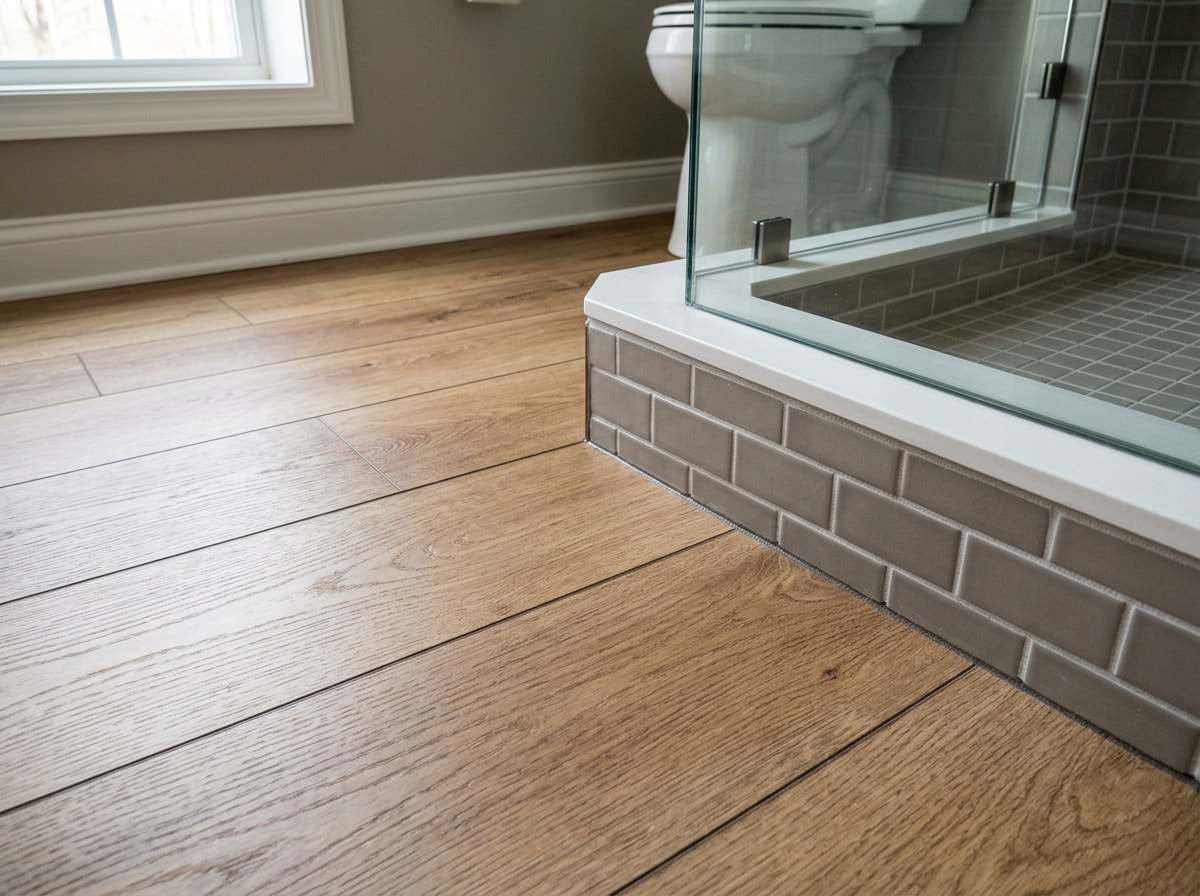
Click-lock LVP also tolerates the minor temperature swings common in basements better than engineered wood or laminate, both of which can warp if moisture gets underneath them over time.
Ceramic and Porcelain Tile
Ceramic and porcelain tile remain the other strong flooring choice, mainly because the material itself is essentially impervious to water when properly sealed at the grout lines. Porcelain in particular handles moisture and temperature changes well, and it offers more design flexibility than vinyl for a patterned or mosaic look. The tradeoff is a colder, harder surface underfoot unless you add radiant floor heating.
Maximizing Natural and Artificial Lighting
Most unfinished basements have little or no natural light, and a below-grade bathroom often has none at all. That absence has to be engineered around deliberately.
LED Recessed Lighting and Vanity Illumination
Layered lighting is the baseline fix for a windowless bathroom. Recessed LED cans spaced evenly across the ceiling handle general lighting, while a separate vanity fixture mounted at eye level on either side of the mirror handles task lighting for grooming.
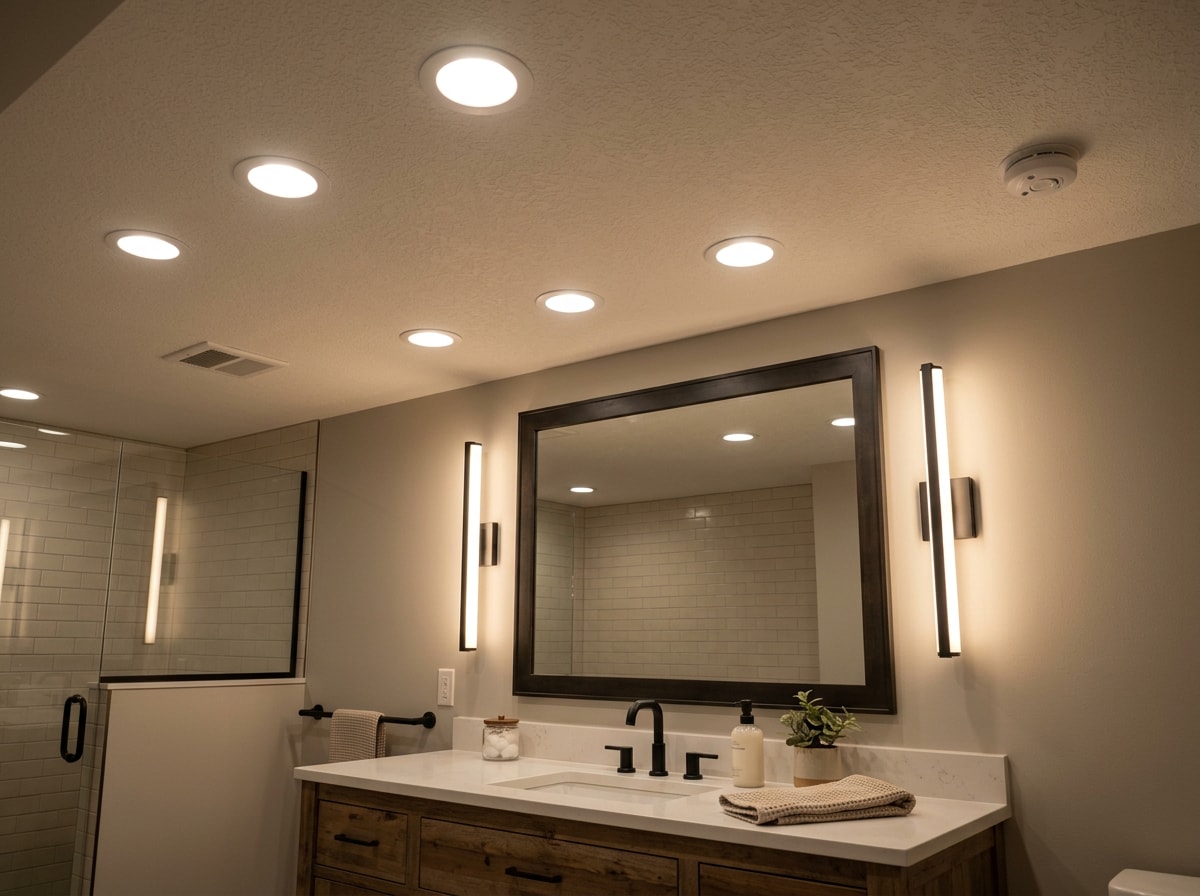
Relying on a single ceiling fixture almost always leaves shadows across the face at the mirror. Warm-to-neutral color temperature, around 3000K–3500K, tends to read more natural in a windowless space than cooler, bluish LED bulbs.
Mirror Placement and Light-Colored Walls
A large mirror placed directly across from the main light source bounces light back into the room, effectively doubling perceived brightness without adding another fixture. Pale wall colors amplify that same effect, since light surfaces reflect rather than absorb the limited light available.
Ventilation and Moisture Control
Permits confirm a bathroom meets code on paper, but moisture control is what keeps it functioning well for years afterward. Below grade, humidity and condensation build up faster than they do upstairs.
Exhaust Fan Installation and Sizing
The International Residential Code requires bathroom fans to have a mechanical exhaust capacity of at least 50 cfm for intermittent operation, or at least 20 cfm if the fan runs continuously. Basement ventilation works best when the fan vents through an exterior wall or roof rather than dumping moist air into a joist cavity, where it can condense and feed mold growth over time.
Running the fan on a timer switch, long enough to clear humidity after a shower, roughly 20 to 30 minutes, does more for long-term moisture control than running it only while the light is on.
Waterproofing Walls and Preventing Mold Growth
A vapor barrier behind the shower surround and a waterproofing membrane under the shower pan stop moisture from migrating into the wall cavity or subfloor, where it's invisible until a problem is already serious.
Federal guidance on this is consistent: indoor humidity should stay below 60 percent relative humidity, ideally between 30 and 50 percent , and any wet or damp areas should be dried within 48 hours to prevent mold from taking hold. A dehumidifier for the broader basement, paired with proper bathroom exhaust, keeps both numbers in check year-round in Minnesota's humid summers.
Affordable Fixture and Material Alternatives
A few low-cost tactics stretch a basement bathroom budget further without making the space feel cheap.
- Leftover paint from other home projects can refresh walls or create an accent feature, like a painted wainscoting line, at zero extra material cost.
- Repurposing an old dresser or side table as a vanity, by adding plumbing connections and a waterproof finish, creates a one-of-a-kind piece while staying within a tighter budget.
- Stock fixtures from a home center, paired with a well-chosen paint color, get you 80% of the custom look for a fraction of the price.
These tactics work best on the cosmetic side of the project. Plumbing, electrical, and waterproofing are still worth hiring out to avoid code problems later. If you want to see what finished basement bathrooms in the area actually look like before you commit to a direction, our project gallery has examples from recent Twin Cities builds, and the BRZ Construction team is happy to walk through options during a free in-home consultation.
FAQ
What is the best layout for a small basement bathroom?
A 5×8 foot layout works best for most basement bathrooms, with the toilet positioned on the wall closest to the main plumbing stack. It comfortably fits a toilet, sink, and shower without feeling cramped, and keeping fixtures clustered near existing plumbing keeps installation costs down.
Can I add a basement bathroom without breaking concrete?
Yes, with an upflush toilet system. These units mount behind the toilet, grind waste, and pump it through a small pipe to the main drain, usually routed along the ceiling or through a wall, without breaking concrete. It installs faster than conventional plumbing, though it relies on a mechanical pump that will need occasional service.
Do I need a permit to add a basement bathroom in Shoreview, MN?
Yes. Shoreview requires a permit to finish a basement, along with separate permits for plumbing, heating, and electrical work. A licensed contractor familiar with the city's process can pull these permits on your behalf and schedule the required inspections.
What type of flooring is best for a basement bathroom?
Waterproof vinyl and luxury vinyl plank are excellent choices due to moisture resistance and a warmer feel underfoot. Ceramic and porcelain tile are also ideal because the surface is essentially impervious to water. Avoid traditional hardwood, carpet, or laminate, since basement moisture can damage all three over time.
How long does it take to build a basement bathroom?
Timelines depend on the plumbing method. An upflush system can be installed in a matter of days, a sewage ejector pump project usually takes one to three weeks, and a gravity-drainage bathroom requiring slab trenching can run two to four weeks or more once framing, tile, and finishes are included.
Do I need an egress window for a basement bathroom?
No, not for the bathroom itself. Egress window rules apply to basement bedrooms, not bathrooms. If your basement finishing project includes a bedroom alongside the bathroom, that bedroom will need its own egress window to meet code, but the bathroom does not.