Structural remodeling in North Oaks, MN means any renovation that touches the load-bearing system of a home, not just its finishes. That includes wall removal, new openings, beam installation, and floor or roof framing changes. North Oaks adds a layer most Twin Cities suburbs don't have: two separate approval processes that have to be sequenced correctly before a single stud gets cut.
What Is Structural Remodeling?
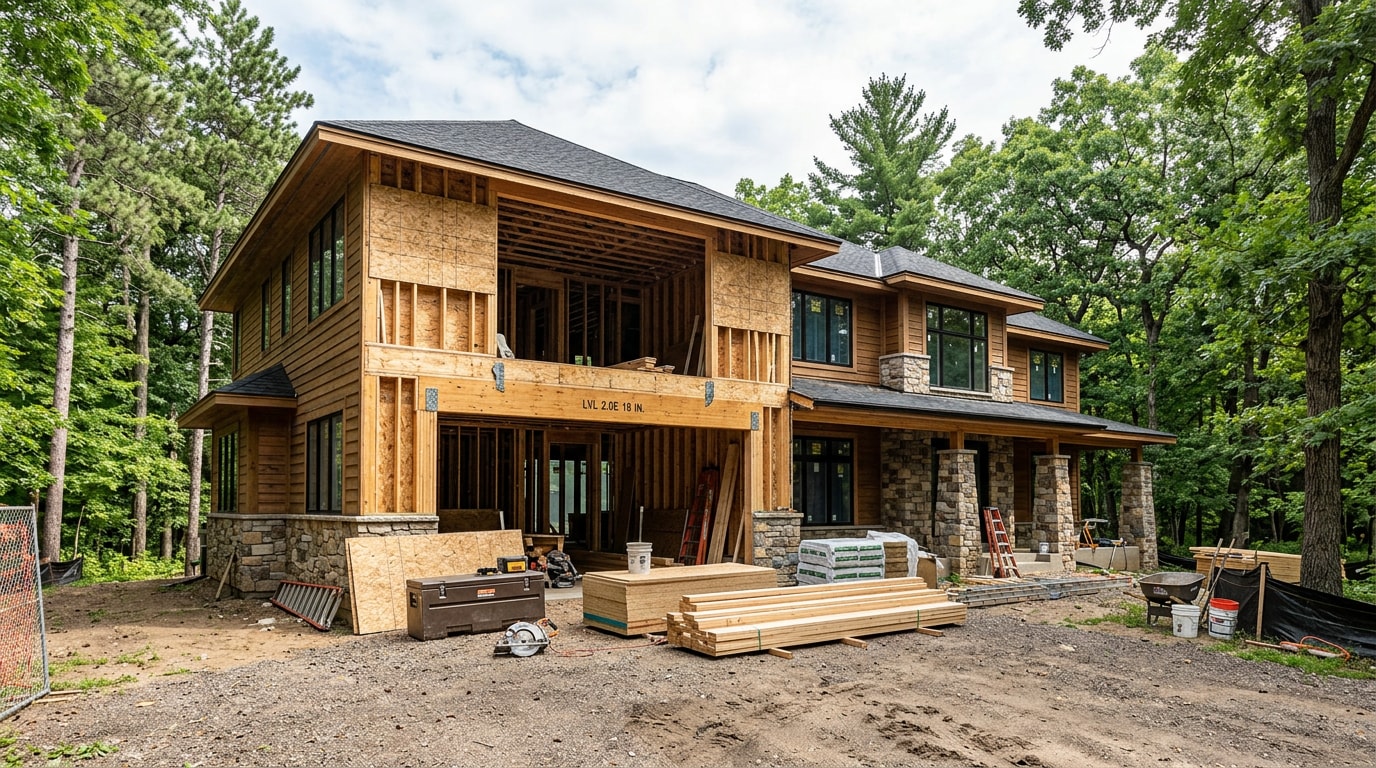
Structural remodeling refers to work that changes a home's load path rather than its surface finishes. Think wall removal, partial wall modification, enlarging a door or window rough opening, or any floor plan reconfiguration that requires a new beam or post.
Because this work interrupts or redirects the vertical or lateral load path, building departments regulate it far more closely than cosmetic updates like paint or flooring. It also tends to cost more than homeowners expect, and the market isn't making that easier.
Remodeling input costs, driven by lumber, engineered beams, and structural steel, climbed noticeably in 2026. As of the second quarter of 2026, the NAHB RIPI shows that input costs for remodelers rose 6.6% on a year-on-year basis, up from the 3.9% increase in the previous quarter. That makes accurate engineering and permitting upfront even more important, since mid-project redesigns get expensive fast.
The North Oaks Permit Process: Two Approvals, Not One
This is the part most generic remodeling guides miss. North Oaks residents answer to two separate authorities, and the order matters.
Being a North Oaks resident means you also have to work with two separate entities with differing, and often overlapping, jurisdictions: the North Oaks Home Owners' Association (NOHOA) and the City of North Oaks.
| Approval Body | What It Covers | Who to Contact |
|---|---|---|
| NOHOA Architectural Supervisory Committee (ASC) |
Any temporary or permanent change to the exterior of a property
| careteam@rowcal.com, 651-233-1307 |
|---|
| City of North Oaks Building Department |
Any new structure, structure change, exterior or interior remodeling, including structural additions, garages, decks, and roofing replacement
| City Hall, 651-792-7750 |
The sequencing isn't optional. If ASC approval for a project is granted, the next step is to apply for a Building Permit from the City of North Oaks, and it is recommended you gain ASC approval first to ensure no adjustments to the application are required.
Interior-only structural work, like removing a kitchen wall that doesn't touch the exterior, generally skips the NOHOA ASC step but still requires a City permit. Permit fees aren't flat. The price of the permit is calculated using the cost of the construction per Minnesota State Building Code, and homeowners needing an estimate should contact City Hall with the project valuation and type of work.
We build our North Oaks schedules around this two-step process from the first site visit, which is often the difference between a four-week delay and a clean start. Request a free estimate and we'll map out exactly which approvals your project needs before you commit to a design.
Types of Structural Remodeling Projects
Structural remodeling isn't one category. It's classified by how much the load path changes and whether the scope triggers formal engineering review.
Common project types include:
- Load-bearing wall removal
- Foundation modification
- Floor system alterations
- Roof framing changes
- New door, window, or skylight openings
- Heavy mechanical equipment installation that adds point loads
| Project Type | Typical Structural Fix | Common Material |
|---|---|---|
| Open-concept wall removal | New flush or dropped beam | LVL, PSL, or glulam |
| Wide window or patio door opening | Header resized for span | Engineered lumber or steel |
| Addition tie-in | New foundation and ledger connection | Steel beam, treated lumber |
| Basement egress or floor change | Point load transferred to new footing | Steel column, concrete pad |
Beam and header sizing depends on span and load, and the engineer typically chooses between engineered lumber or structural steel based on clearance needs. Beam load tables are tabulated based on spans from 4 to 32 feet and for lumber sizes from 2×4 to 24×24 inches , per the American Wood Council's published design data, but every project still needs a stamped calculation specific to the home.
Common Misconceptions About Structural Remodeling
The most persistent myth is that interior structural work doesn't need a permit because it's "inside the house anyway." That's false in North Oaks specifically. The City of North Oaks requires contractors submit a Building Permit for any new structure, structure change, exterior or interior remodeling.
Skipping the permit doesn't make the problem disappear. It just delays it. Unpermitted structural work almost always surfaces during a future home sale or refinance inspection, and at that point it typically requires retroactive permitting, destructive investigation to expose the framing, and sometimes remediation.
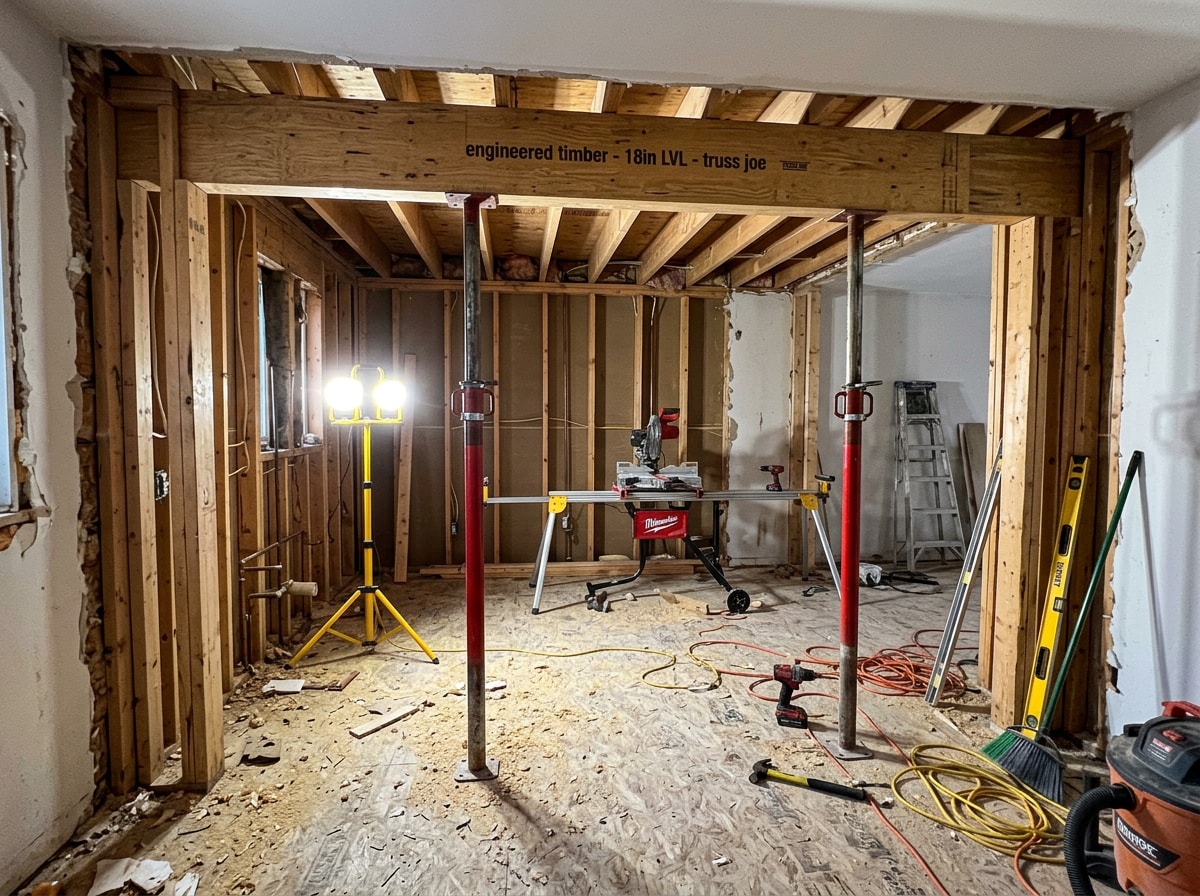
During the actual wall removal, temporary shoring has to meet OSHA safety standards. Where the stability of adjoining buildings, walls, or other structures is endangered by excavation or demolition operations, support systems such as shoring, bracing, or underpinning must be provided to ensure the stability of such structures for the protection of employees. That's not paperwork for paperwork's sake. It's what keeps the ceiling from coming down while the old wall is being cut out.
The Structural Remodeling Process: Step-by-Step
Here's what a North Oaks structural remodel looks like from first visit to final inspection.
- Pre-application site investigation. We document the existing framing and trace the load path from roof to foundation before anything is touched.
- Structural engineering engagement. A licensed structural engineer calculates beam sizing, post design, and connection details.
- NOHOA ASC review, if the exterior is affected. Submitted before the city permit application to avoid rework.
- City of North Oaks permit application. Stamped structural drawings, a site plan, and a project description go to the Building Department.
- Temporary shoring installation. The existing load is supported with code-compliant shoring before any bearing wall is cut.
On a recent open-concept kitchen wall removal in North Oaks, this sequence played out closely: the engineer's beam calculations arrived about a week after the site visit, and ASC sign-off happened before the city permit was even submitted, which kept the whole project moving without a stop-work gap.
Structural Remodeling Services We Offer in North Oaks, MN
Structural work rarely happens in isolation. Our core lineup covers interior remodeling, basement finishing, residential construction, home addition construction, and structural repair.
Interior remodels and exterior projects are commonly managed on the same job site. If your structural project includes a bathroom reconfiguration, our breakdown of Jacuzzi bath remodel costs in Shoreview, MN is a useful reference for budgeting a connected scope.
Homeowners can browse our full general contractor services or see finished work on our projects page before reaching out.
Why North Oaks Lots Change the Scope of Structural Work
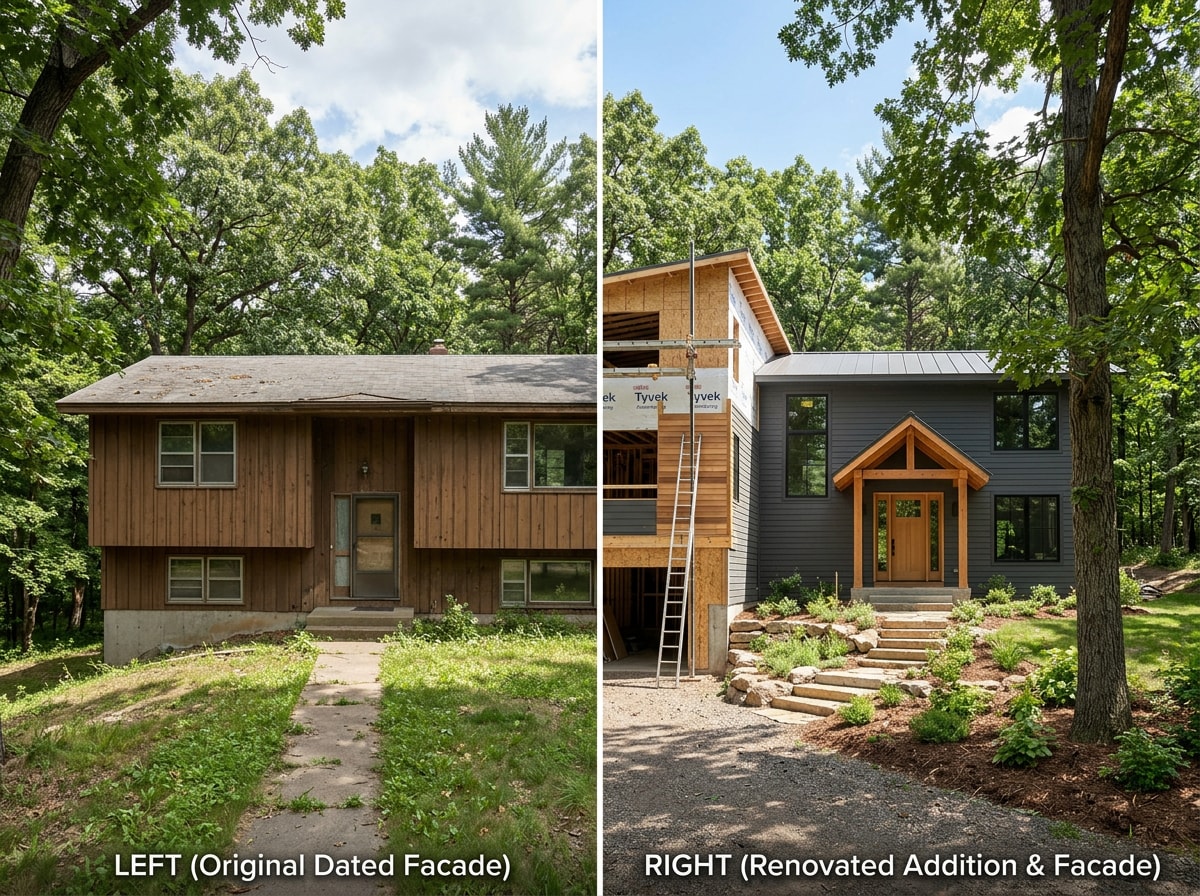
North Oaks is built on large, wooded, often sloped lots, and that terrain shapes how foundations, excavation equipment, and access routes get planned. Mature tree cover also means NOHOA's tree preservation standards affect where equipment can stage, which can narrow the construction window on a given lot.
Many North Oaks homes also date to the 1960s through 1980s, built under older framing conventions that didn't anticipate today's open floor plans. That combination, older framing plus wooded, sloped sites, means these homes typically need more load-path intervention than newer-construction lots: new openings, beam work for open-concept layouts, and addition tie-ins that have to account for grade change.
North Oaks Areas We Serve
We work throughout North Oaks, including the Pleasant Lake corridor, South Road, Wilkinson Lake Road, and the Charley Lake area, navigating NOHOA's private road network on every job. We also serve nearby Shoreview, Vadnais Heights, and Lake Elmo. If your North Oaks neighborhood isn't listed here, reach out. Chances are we've already worked nearby.
About the Author
This guide was written by Brett Zollinger, owner of BRZ Construction, a licensed and insured general contractor based in Stillwater, MN, with more than 20 years of hands-on construction experience across the east Twin Cities metro. Questions about a specific North Oaks project can go directly to brett@brzconstruction.com or through our contact page.
FAQ
What Types of Home Remodeling Projects Does a General Contractor Handle?
A general contractor's scope typically covers interior remodels, basement finishing, kitchen and bathroom remodels, home additions, and structural work, often on the same project.
Do I Need a Permit to Remove a Load-Bearing Wall in North Oaks?
Yes. The City of North Oaks requires a building permit for any structural change, whether it's interior or exterior. If the wall removal also changes an exterior wall or opening, NOHOA ASC approval comes first.
Does NOHOA Also Need to Approve Interior Structural Work?
Not usually. NOHOA's Architectural Supervisory Committee reviews exterior changes only. A purely interior wall removal still needs a City of North Oaks building permit, but it typically doesn't require ASC sign-off unless the exterior is affected.
How Do You Calculate Wall Load and Size a Beam for a Load-Bearing Wall?
Wall load calculation and beam sizing should be handled by a structural engineer, not estimated on-site. An engineer evaluates every load factor and determines the correct beam dimensions for safety and code compliance.
Do You Need a Structural Engineer for a Remodel?
Sometimes, depending on scope. Projects that remove or alter load-bearing elements almost always need engineer-stamped plans. Reach out for a free estimate and we'll tell you where your project falls.
How Much Does Structural Remodeling Cost in North Oaks, MN?
It varies with scope, beam material, and span. Permit fees alone are based on construction valuation under Minnesota State Building Code, so City Hall can quote your fee once a project value is set. Engineering, shoring, and finish work are separate line items we break out in every estimate.
How Long Does the North Oaks Permit Process Take?
It depends on whether NOHOA ASC review is required first. Interior-only projects that skip ASC move faster. Contact City Hall directly at the start of planning to get a current timeline for your specific scope.