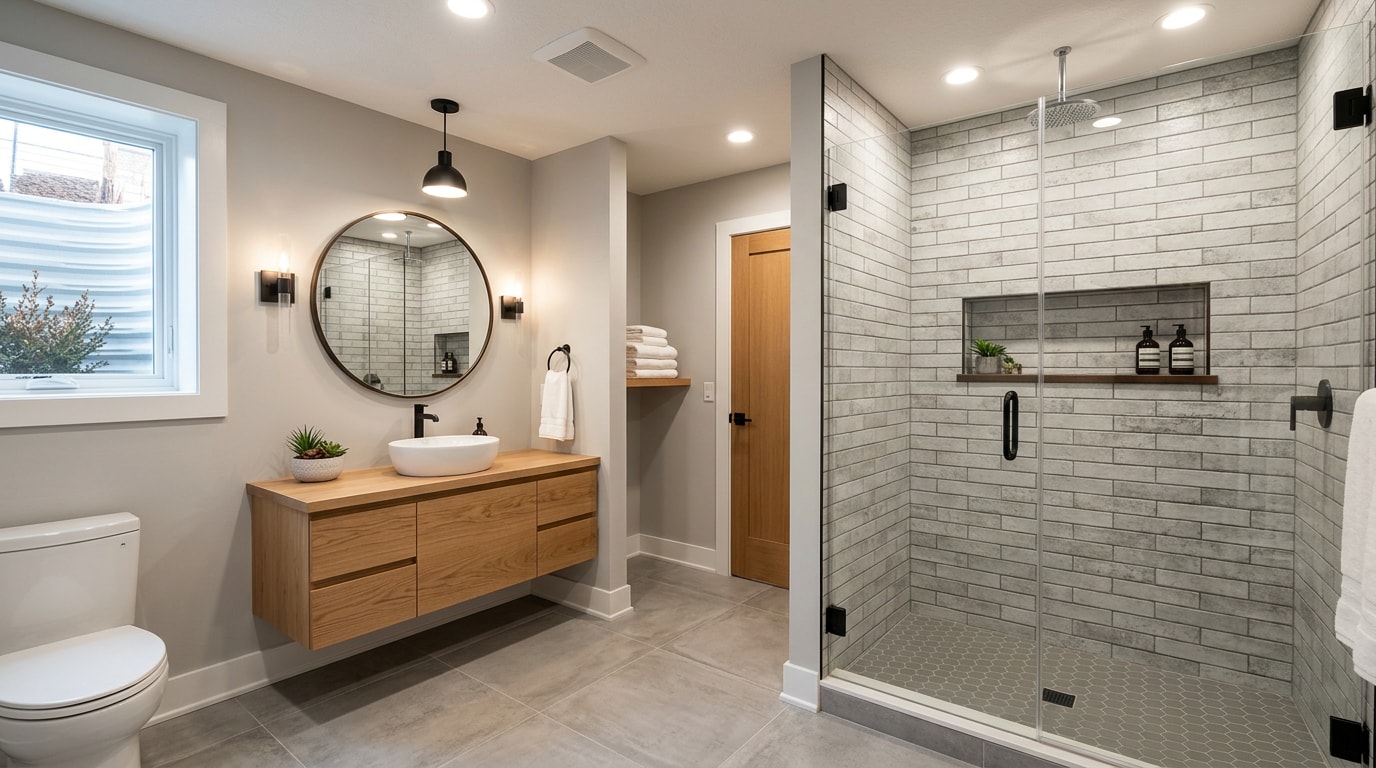
Adding a bathroom to a basement in Shoreview, MN typically costs between $6,600 and $16,500. The number swings on one factor more than any other: whether your basement can drain by gravity or needs a pump to push waste uphill. This guide breaks down real costs, the three plumbing methods Twin Cities contractors actually use, and layouts that fit a standard Shoreview basement footprint.
Is It Worth Putting a Bathroom in Your Basement?
A basement bathroom is one of the few remodels that pays for itself in daily use before it ever pays off at resale. A finished lower level with its own bathroom functions like a real guest suite or in-law space instead of a glorified storage room.
The downsides are real too. Basement plumbing is more complex than a main-floor bathroom because the drain often sits below the sewer line. That complexity means you need a licensed professional, not a weekend DIY project.
A more extensive project, such as adding a bathroom, can range from $6,600 to $16,500, with the final cost influenced by factors like the basement's size and condition, the type of remodel, material choices, location, and accessibility. For comparison, national resale data from Zonda's Cost vs. Value Report shows a minor kitchen remodel costing around $28,458 recouping roughly 112.9% of its value at resale , which is a far higher return than most basement projects post. The takeaway: a basement bathroom's real payoff is livability, not resale math, so it favors homeowners who plan to stay long enough to actually use the space.
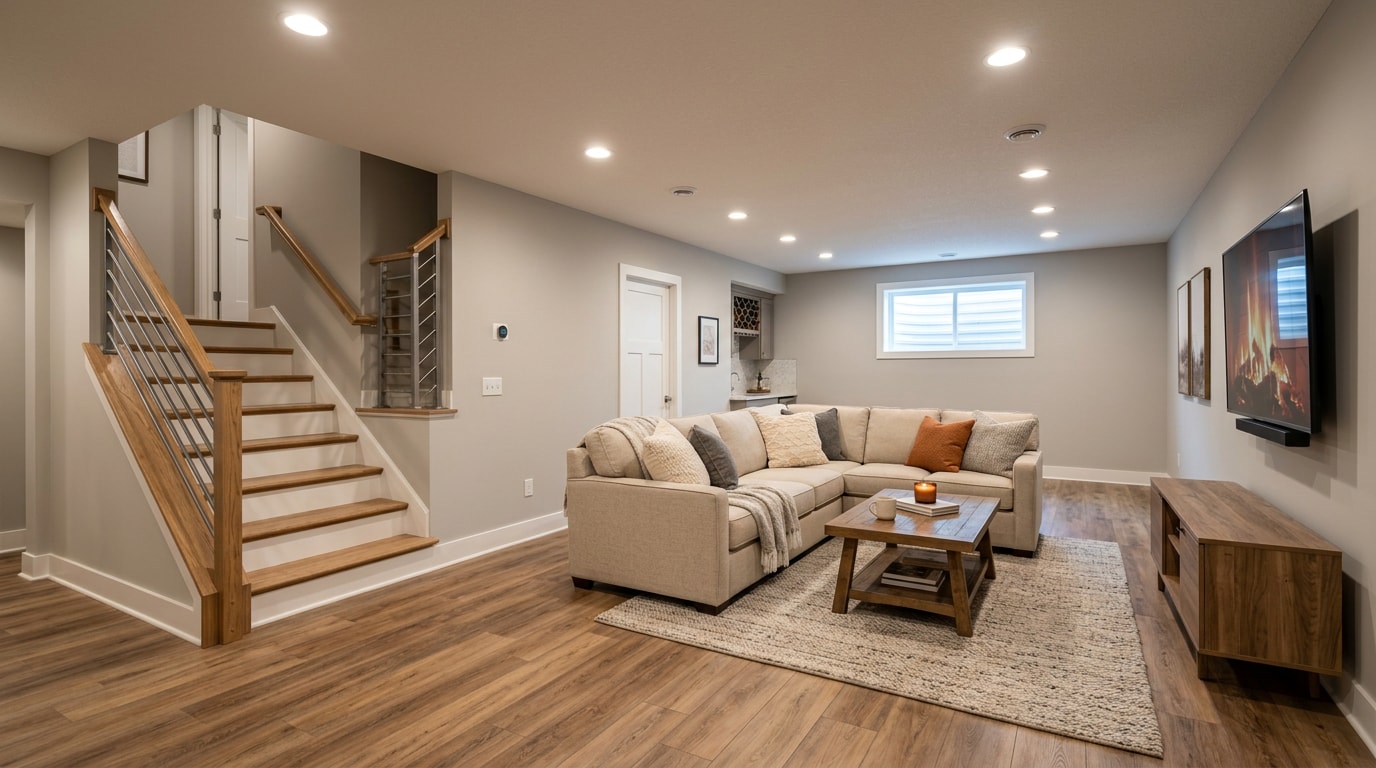
Before comparing numbers further, it helps to see the project through the lens of basement finishing services as a whole, since the bathroom is rarely the only thing getting finished downstairs.
How Much Does a Basement Bathroom Cost?
Pricing swings widely because three things drive it: how far the new fixtures sit from the existing plumbing stack, whether the slab needs to be broken, and the finish level you choose.
A basement bathroom's total cost breaks into six main line items:
- Plumbing rough-in
- A drainage or pump system
- Framing and drywall
- Tile and flooring
- Fixtures
- Permit fees
Plumbing and drainage typically consume the largest share of the budget, while finishes and fixtures make up the rest.
| Component | Typical Cost Range |
|---|---|
| Plumbing rough-in (slab-breaking required) | $2,000 to $5,000 |
| Sewage ejector pump system | $600 to $1,500 |
| Framing and moisture-resistant drywall | $1,500 to $3,000 |
| Tile and flooring | $800 to $2,500 |
| Fixtures (toilet, shower, vanity) | $1,000 to $3,000 |
| Permits and inspections | $300 to $800 |
Plumbing is almost always the single largest line item on a basement bathroom. On a standard job, rough-in, venting, and fixture connections together often run $6,500 to $10,000 before framing, drywall, taping, and mudding are even factored in.
Here's the lever most homeowners miss: clustering fixtures near the main stack shortens drain runs and reduces the number of vent pipes needed, which meaningfully lowers the plumbing bill compared to a layout placed far from existing lines. The biggest swing factors on any basement bathroom are whether slab work is needed, which drainage system gets installed, the finish level chosen, and local labor rates, any one of which can move the total by thousands.
Want exact numbers for your own basement? Request a free estimate and we'll scope the plumbing on-site before you commit to a layout. For a broader look at what a full lower-level remodel runs in this market, our basement renovation cost guide covers finishes beyond just the bathroom.
The Three Ways to Add a Basement Bathroom
Plumbing, not finishes, is what separates a basement bathroom from any other bathroom remodel. Because the drain usually sits at or below the main sewer line, every basement bathroom uses one of three drainage methods. The choice affects cost, noise, and long-term maintenance.
Traditional Gravity Drainage
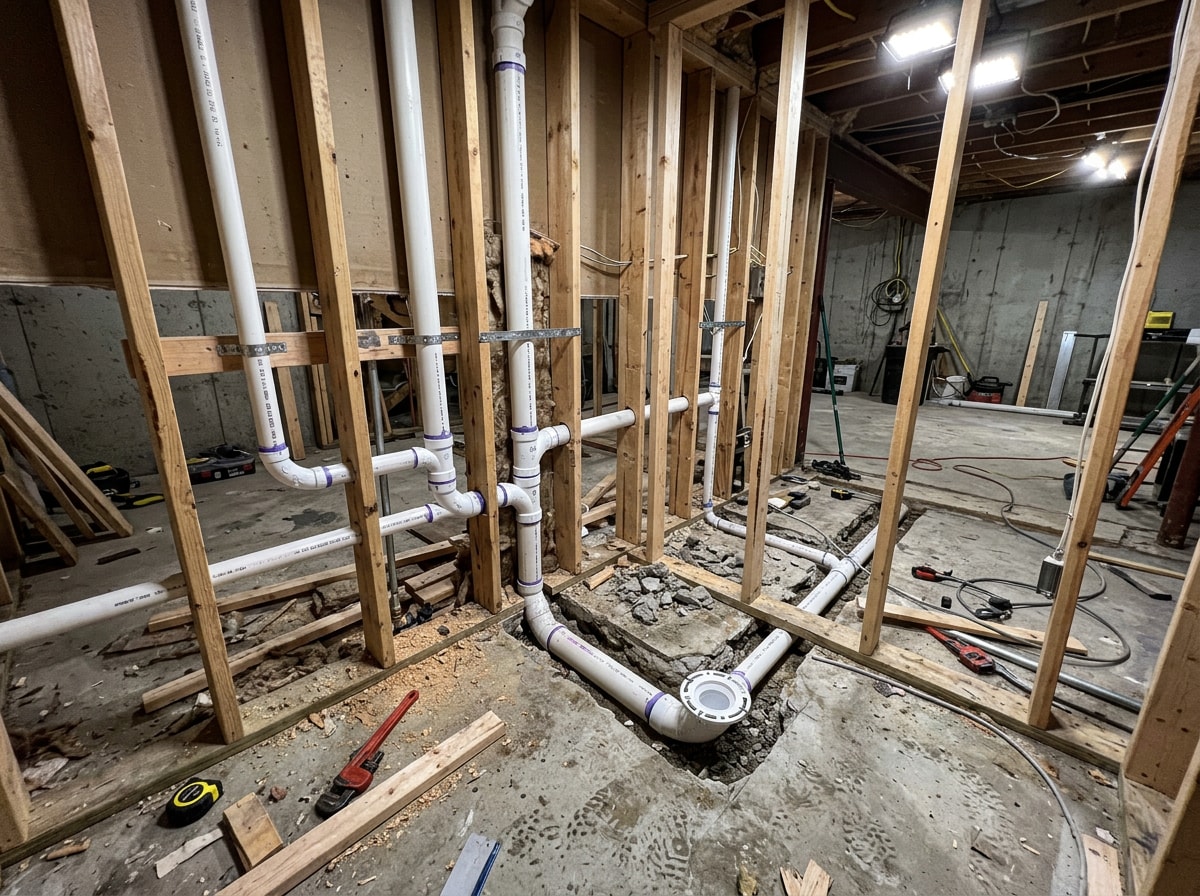
Gravity drainage works when the main sewer line runs deep enough beneath the house to let waste flow downhill on its own, the same way a main-floor bathroom does. A trench gets cut into the basement floor to lay new pipe at the correct slope, then the concrete is patched over.
It requires breaking concrete, which adds labor and mess. The payoff is a system that's silent and needs almost no maintenance for decades. Whether this option is even available depends entirely on sewer line depth, something only a plumber can confirm with a scope or site survey.
Ejector Pump (Sewage Ejector)
A sewage ejector pump solves the problem when the main sewer line sits higher than the basement floor. A sealed basin, called an ejector pit, gets installed in the floor. Waste flows into the basin, and a pump pushes it up and over into the main sewer line.
This system is reliable and widely used in Shoreview-area homes, but it runs on electricity and includes a mechanical part that eventually needs service. Installation must follow local plumbing code for backwater valves and venting. To protect the occupants of the building and prevent the backflow of sewage, an approved-type backwater valve must be installed , a requirement spelled out in the Uniform Plumbing Code's sewage ejector provisions.
Up-Flush Toilet (Macerating System)
An up-flush toilet sits on top of the existing floor and uses a macerating system to grind waste, then pump it through narrow pipes run along the wall instead of underground. Because nothing below the slab needs to be touched, it's the easiest and least invasive option to install.
The trade-off is noise. An up-flush setup can run noticeably louder when flushing than a gravity or ejector system. For homeowners who want a working bathroom without major demolition, it's often the fastest path to a finished fixture.
Basement Bathroom Layout Ideas That Actually Work
Layout decisions should follow the plumbing method, not come first. Once you know whether you're trenching for gravity drainage, installing an ejector pit, or going with an up-flush system, the footprint options narrow quickly to two proven layouts.
The 5x8 Three-Quarter Bath (Most Common)
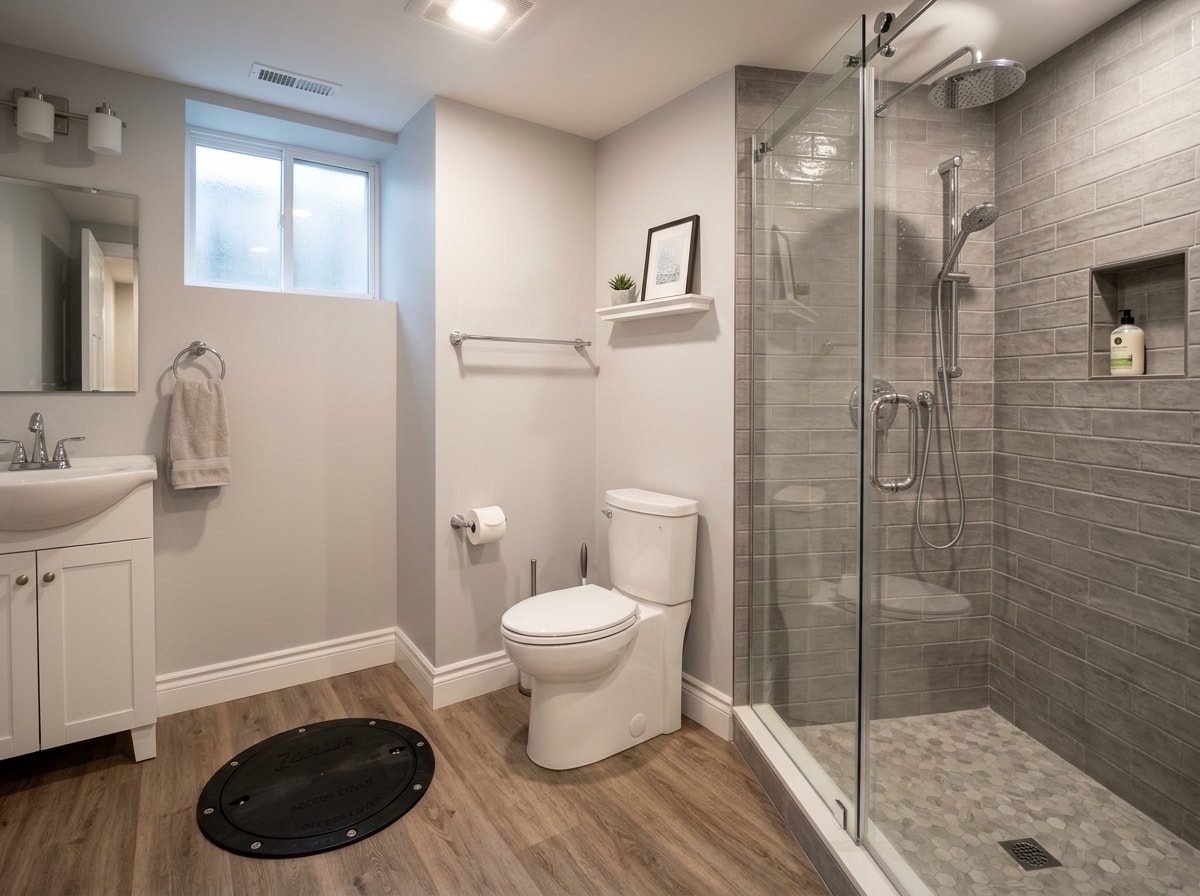
A 5x8 three-quarter bath is the most common basement bathroom layout. It fits a shower, toilet, and sink in roughly 35 to 45 square feet, the standard size for a guest suite bathroom. Placing the toilet on the wall closest to the main stack, with the shower beside it and the vanity on the opposite wall, keeps plumbing runs short.
That clustering is what delivers the plumbing savings mentioned earlier, since shorter drain lines and fewer vent pipes mean less labor and material. A corner, or neo-angle, shower is a popular way to save even more floor space in a tight three-quarter bath.
The 6x8 Full Bath
A 6x8 full bath adds a tub to the mix, typically along the back wall, with the toilet beside it and the vanity on a side wall. This floor plan works well for a true in-law suite or a bathroom that needs to double as a kids' bath.
Tubs need more water and a larger drain, and they're genuinely heavy once filled with water and a person. If the existing floor joists aren't rated for that load, structural support needs to be added before the tub goes in. Our structural repair team can confirm joist capacity before you commit to a tub layout. For more layout inspiration specific to this market, see our unfinished basement bathroom ideas guide.
Can You Add a Basement Bathroom Without Breaking Concrete?
Yes. An up-flush or macerating toilet system makes it possible to add a basement bathroom without breaking concrete, since the entire drainage path runs above the slab instead of below it. This sidesteps jackhammering, dust, and the days of demolition that gravity trenching requires.
That said, it's not always the better long-term choice. Up-flush systems involve a mechanical pump that needs occasional servicing and tend to run louder than a gravity-drained bathroom. For a bathroom that will see heavy daily use, such as an in-law suite rather than an occasional guest bath, the upfront cost of breaking concrete or installing an ejector pit often pays off in fewer service calls down the road.
The right call usually comes down to how deep the sewer line sits under the house and how much disruption the household can tolerate. A bathroom remodeling specialist can scope the plumbing and give a straight answer before any demolition starts.
Permits and Radon Testing Before You Start
Every basement bathroom addition touches plumbing, electrical, and framing work, and separate permits are normally required for electrical, plumbing, and heating or air-conditioning work , which the ICC's consumer safety resources outline for homeowners planning a project. Skipping permits creates a liability at resale and can void insurance coverage for related claims later.
One step homeowners in this market often skip: testing for radon before the walls go up. You should test your home for radon, and because the EPA recommends testing on the lowest lived-in level of a home, even if you've previously tested, if you have not tested in the basement, you should test again. Doing this before drywall goes up, rather than after, is cheaper if a mitigation system ends up being needed. The EPA's indoor air quality guidance covers what to test for and when.
Ready to scope your project? Get a free estimate from our team and we'll walk your basement with you before anything gets cut.
Frequently Asked Questions
Do I need an ejector pump for a basement bathroom?
It depends on whether the basement floor sits below the main sewer line. If gravity can't move waste uphill to the sewer connection, an ejector pump is required. If the sewer line runs deep enough beneath the house, gravity drainage works instead and no pump is needed. A plumber can confirm which situation applies with a site inspection.
Do I need a permit to add a basement bathroom in Shoreview?
Yes. Plumbing, electrical, and framing work all require permits and inspections in Minnesota cities, including Shoreview. Local permit requirements and inspection schedules are handled through the city's building department.
How long does it take to add a bathroom to a basement?
Most basement bathroom projects run three to six weeks from demolition through final fixture installation, depending on the plumbing method chosen and whether structural work is needed. Gravity drainage projects that require slab-breaking tend to run on the longer end, while up-flush installations can move faster since there's no concrete work involved.
Can I put a bathroom anywhere in the basement?
Technically, yes, a bathroom can go in any open area of the basement. But placing it close to the existing main stack, the large vertical drain pipe that carries wastewater out of the house, saves money in trenching and piping, since distant placement means longer runs and more digging.
What size bathroom can I fit in my basement?
A basic powder room needs as little as 15 to 20 square feet, while a full three-quarter bath with a shower needs roughly 35 to 45 square feet. The exact footprint depends on the basement's layout and ceiling height.
Should I test for radon before adding a basement bathroom?
Yes. Test before construction starts so any mitigation work can be built into the plan rather than added afterward. Retesting once the bathroom is finished and the space is sealed up is also a good idea.
About the Author
This guide was written by the team at BRZ Construction, a general contractor serving Shoreview and the greater Twin Cities north metro. Our crews have handled basement bathroom installs using all three drainage methods covered here, from slab-trenched gravity systems in older Shoreview homes to up-flush retrofits in basements with no existing rough-in. If you're weighing options for your own project, contact us for a free, on-site estimate.