Kitchen construction in Stillwater, MN costs more than it did two years ago, and the project timeline runs longer than most homeowners expect. Between City of Stillwater permit reviews, a housing stock that often predates 1978, and current Minnesota labor rates, a Stillwater kitchen project plays by different rules than one in a newer subdivision. Here's what it actually takes to plan, budget, and build one right the first time.
How Much Does Kitchen Construction Cost in Stillwater, MN in 2026?
Most Stillwater kitchen projects fall into three tiers. Your final number depends on cabinet grade, whether walls move, and how old the home's electrical and plumbing are.
| Project Tier | Typical Cost Range | What's Included |
|---|---|---|
| Cosmetic Refresh | $15,000 – $35,000 | New countertops, backsplash, paint, flooring, hardware; existing layout and cabinet boxes stay |
| Mid-Range Remodel | $40,000 – $75,000 | New cabinets, countertops, flooring, lighting, appliances; minor layout changes |
| Full Gut / Layout Change | $75,000 – $150,000+ | Moved walls, new electrical/plumbing runs, custom cabinetry, structural work |
Labor is a bigger driver of Stillwater pricing than most homeowners assume. Construction and extraction workers in the Minneapolis-St. Paul metro earned a mean hourly wage of $37.82 in May 2025, well above the national average for the same trades. That gap shows up directly in local kitchen construction bids.
Older Stillwater homes add their own cost line items. Knob-and-tube wiring, undersized electrical panels, and galvanized plumbing are common in homes built before the 1960s, and replacing them before cabinets go in isn't optional.
For a line-item breakdown by phase, our Kitchen Remodeling in Stillwater, MN guide walks through actual project costs in more detail. Ready to get a number specific to your house? Get a free estimate before you commit to a design.
The Kitchen Construction Timeline: From Design to Move-In
A realistic Stillwater kitchen timeline has three phases, and the construction phase is usually the shortest one.
- Design and planning: 3–6 weeks to finalize layout, cabinets, countertops, and lighting
- Permits and material ordering: 4–6 weeks, longer if cabinets are custom or the project needs structural review
- Active construction: 6–10 weeks from demo through final inspection
On our own Stillwater projects, permit review adds two to three extra weeks whenever a kitchen touches a load-bearing wall, since the city requires an engineered beam plan before work starts. Budgeting that time in up front avoids a stalled job mid-demo.
Signs It's Time for a Kitchen Remodel
Some kitchens need a full overhaul. Others just need a few targeted upgrades. Watch for these signals:
- Cabinets that are warped, swollen, or more than 20 years old
- Countertops that stain, chip, or no longer fit current appliances
- A layout that forces two cooks to collide at every step
- Outlets that can't handle modern appliance loads
- No pantry or usable storage near the prep area
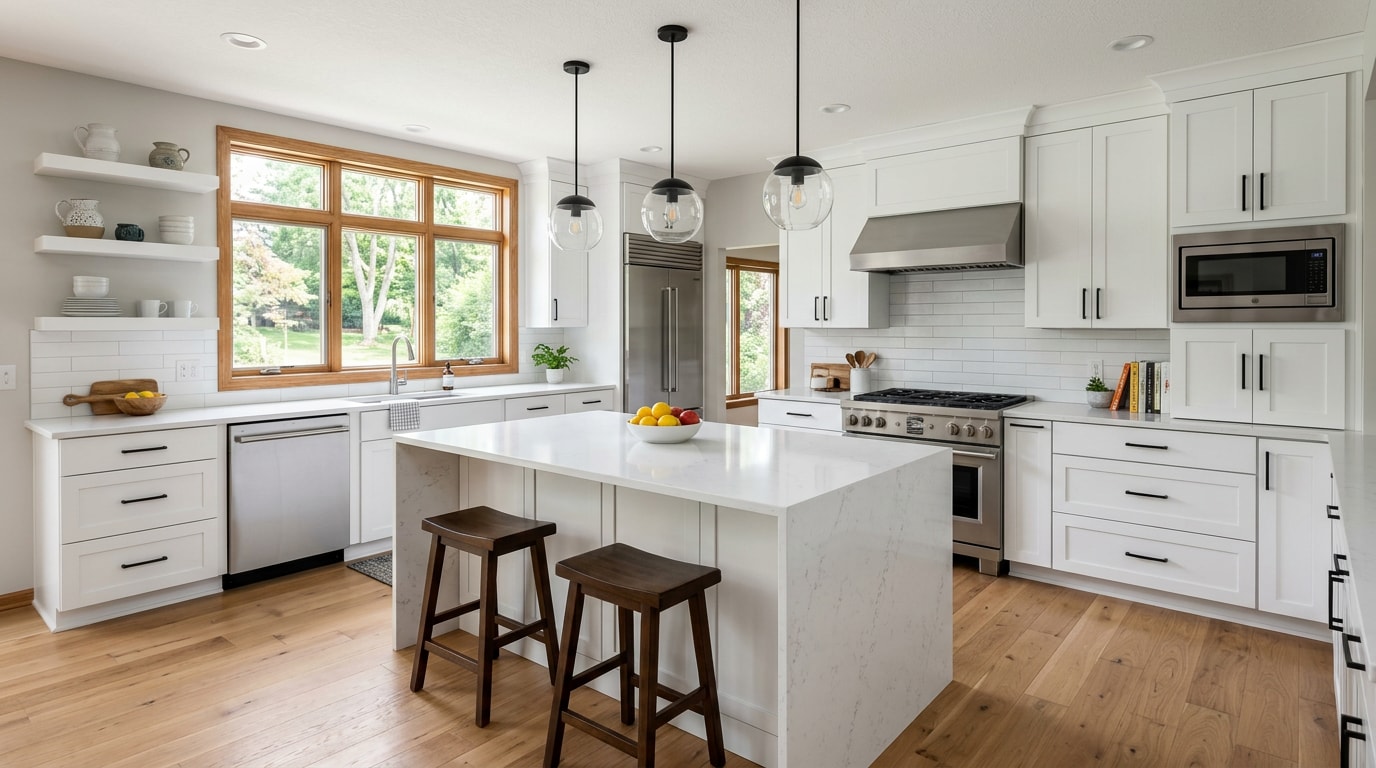
If the bones are solid, smaller moves help: adding an island for prep space and seating, building a real pantry, or installing under-cabinet lighting. Each is worth weighing against a full kitchen construction project before you commit to a bigger budget.
Kitchen Construction Services in Stillwater, MN
A full kitchen build in Stillwater usually covers four coordinated pieces: layout, cabinetry, countertops, and flooring. Treating them as one project, rather than four separate decisions, keeps budget and timeline realistic.
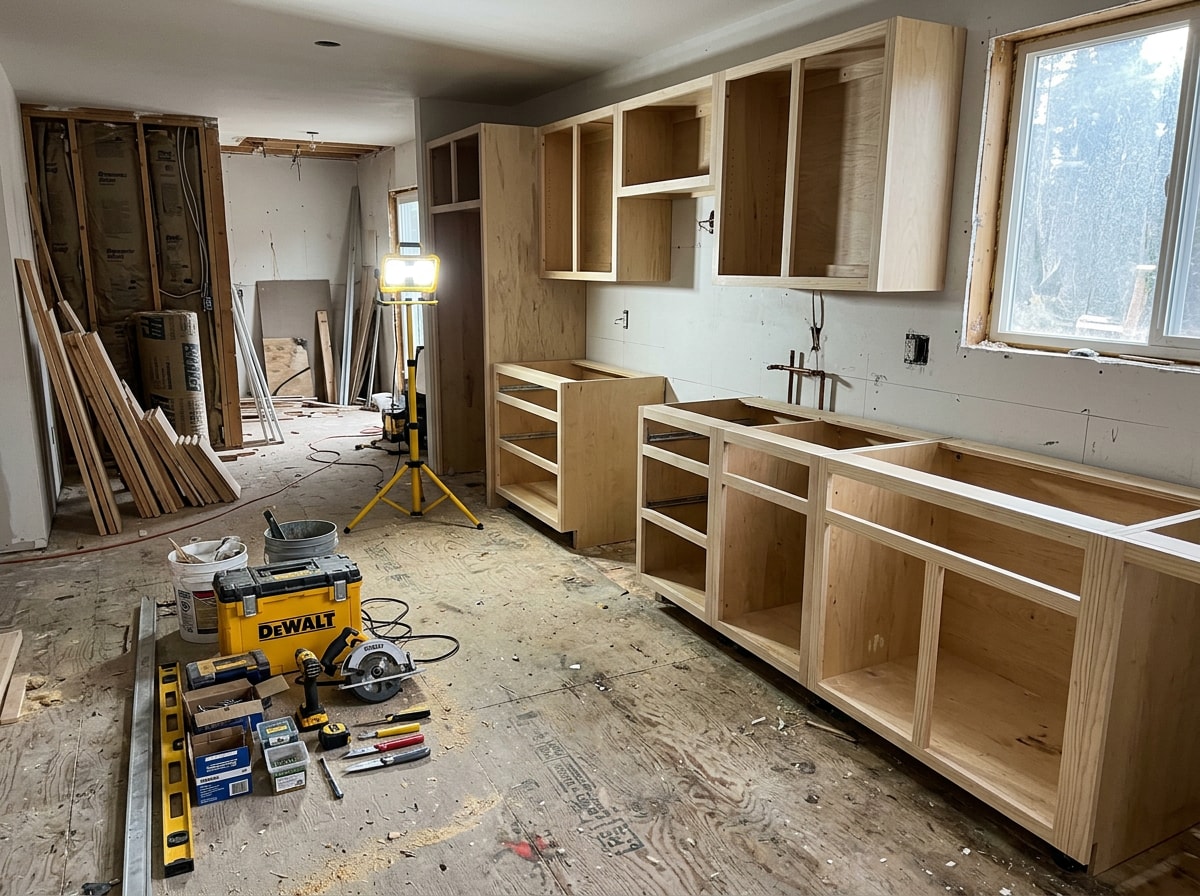
Kitchen Design and Layout
Good kitchen design starts with measurements, not material samples. A designer plans the layout around the classic work triangle, spacing the sink, stove, and refrigerator so a cook isn't walking laps during dinner prep, following planning standards from the National Kitchen & Bath Association.
Many Stillwater remodels also open a wall for a more connected kitchen and dining space, or add an island to improve workflow. Our kitchen remodeling services start with this planning stage before any demo begins.
Cabinet Installation
Cabinets set the tone for the whole room. Crews install stock, semi-custom, or fully custom cabinets depending on budget, and help you choose finishes and accessories like pull-out shelves and drawer organizers. Solid cabinet installation means doors hang level and drawers glide smoothly for years, not months.
Countertop Installation
Granite, quartz, marble, butcher block, and solid surface all show up in Stillwater kitchens. Quartz resists stains with minimal upkeep, while granite remains popular for its natural pattern variation. Precise templating during countertop installation keeps seams tight and counters properly supported.
Kitchen Island Installation
An island adds prep space, seating, and storage without expanding the room's footprint. Island installation needs to account for electrical, ventilation, and clearance on every side, since a poorly placed island can choke off the work triangle instead of improving it.
Kitchen Flooring
Kitchen flooring takes more abuse than almost any other surface in the house. Tile, hardwood, engineered wood, and luxury vinyl plank each hold up differently under foot traffic and spills. Subfloor prep matters as much as the material choice, since an uneven subfloor cracks tile within a year or two.
Cabinet Refacing vs. Full Kitchen Construction
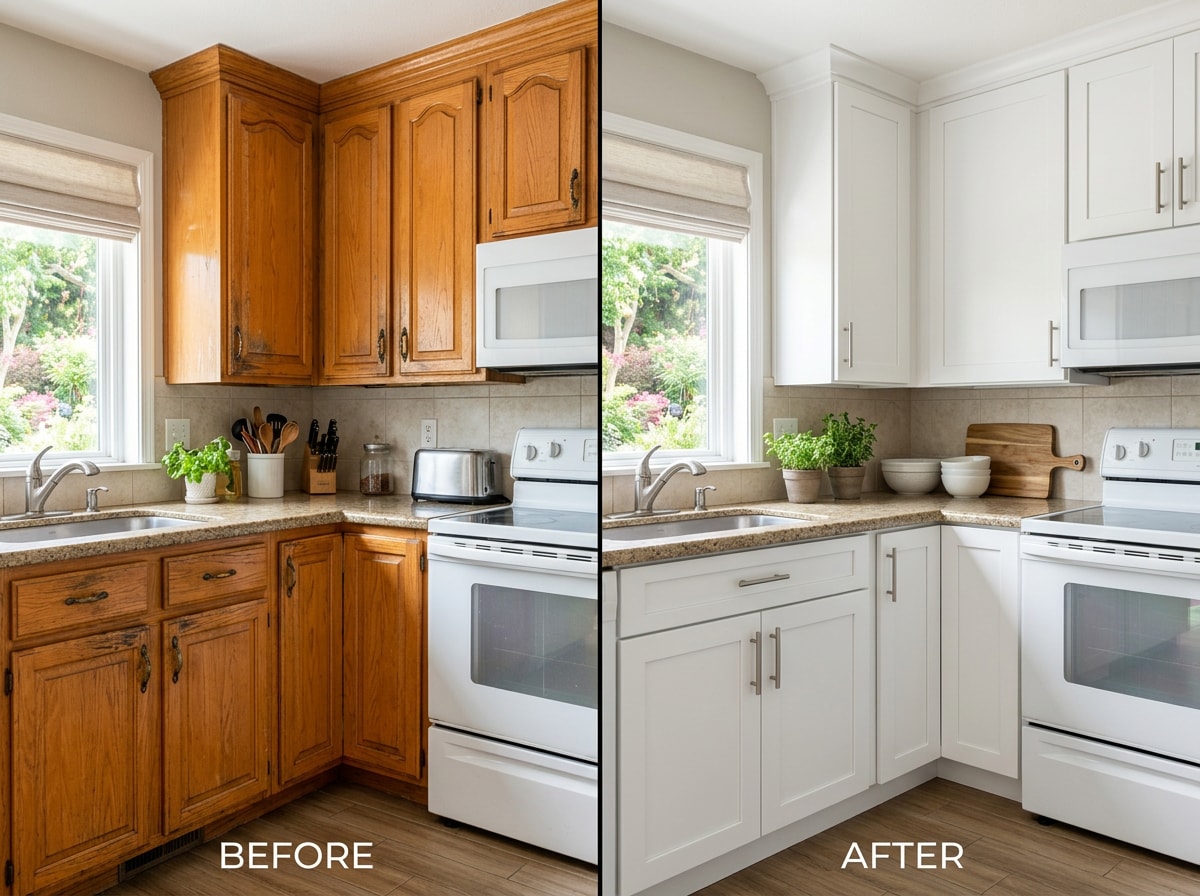
If cabinet boxes are still solid but the look feels dated, refacing solves the problem for less than full replacement. The process keeps existing boxes in place while swapping doors and drawer fronts, applying durable veneers, and updating hardware.
Refacing suits a budget-conscious remodel when the layout already works. Homes that need structural changes, new wiring, or a different footprint need full kitchen construction instead of a surface-level update.
Permits, Historic Homes, and Lead-Safe Work in Stillwater
A dedicated project manager should oversee scheduling, budget, and inspections from demo through final sign-off. Cosmetic work, such as new cabinets, countertops, or flooring, usually doesn't require a permit in Stillwater. Structural changes, moved walls, new electrical circuits, or relocated plumbing almost always do, and the City of Stillwater Building Inspections division reviews and issues those permits before work can start.
Older Stillwater homes add one more step: if the house was built before 1978, federal rules require contractors disturbing painted surfaces to follow lead-safe work practices. The EPA's Renovation, Repair and Painting Rule covers exactly this kind of demo, and any contractor you hire should already be certified for it.
Load-bearing wall removal for an open-concept layout also needs an engineered plan. If your project involves opening a wall or relocating plumbing, our structural repair and general contractor teams handle the engineering review alongside the kitchen build, so permits and construction stay on the same schedule.
Remodeling Homes Throughout Stillwater Neighborhoods
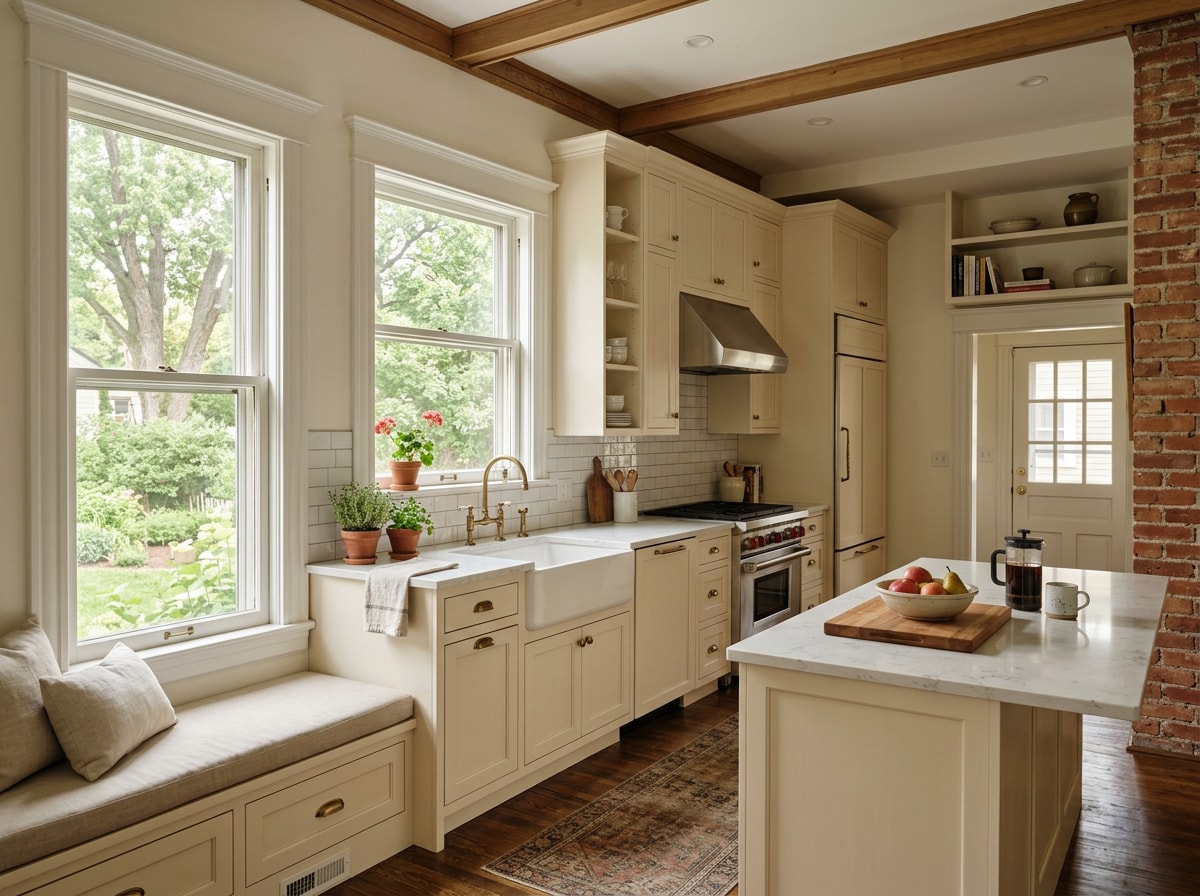
Stillwater is known for its historic charm, scenic bluffs, and river views, and that character shapes remodel choices block by block. Downtown's historic district, Croixwood, Oak Park Heights, the Lily Lake area, and Long Lake each bring different considerations.
A pre-1946 home near downtown may fall inside the city's Downtown Commercial Historic District, where exterior changes go through additional design review. A Croixwood kitchen remodel or a newer Long Lake build usually allows more layout flexibility.
A local contractor familiar with Stillwater's service area can flag these constraints early, so your kitchen construction plan accounts for them before permits stall the project rather than after.
Why Homeowners Choose BRZ Construction
BRZ Construction manages kitchen builds in Stillwater from first measurement to final walkthrough, with one project manager handling design coordination, permitting, and the trade schedule. You can see examples of completed kitchens, additions, and remodels on our projects page, and get a full picture of how we work on the BRZ Construction homepage.
Every kitchen is different, which is why we start with an in-home consultation rather than a generic quote. Request a free estimate and we'll walk your space, confirm what's structural, and give you real numbers before you sign anything.
FAQ
How much does kitchen construction cost in Stillwater, MN?
A cosmetic refresh (new countertops, backsplash, flooring) typically runs $15,000–$35,000. A mid-range remodel with new cabinets, counters, and flooring runs $40,000–$75,000. A full gut remodel with layout changes often runs $75,000–$150,000 or more. Exact pricing depends on cabinet grade, layout changes, and the home's existing electrical and plumbing condition.
How long does a kitchen remodel take?
Active construction usually wraps up in six to ten weeks. That window covers demo through final install. It doesn't include design and permit approval beforehand, which commonly adds another four to six weeks before crews start demo.
Do I need a permit for kitchen construction in Stillwater, MN?
Cosmetic work, like new cabinets, countertops, paint, or flooring, usually doesn't require a permit. Structural changes, moved walls, new electrical circuits, or relocated plumbing almost always do. Confirm specifics with the City of Stillwater Building Inspections division before signing a contract.
Is cabinet refacing cheaper than replacing cabinets?
Yes, usually by a significant margin. Refacing keeps the existing cabinet boxes and only replaces doors, drawer fronts, and hardware, so it costs a fraction of full cabinet replacement. It only works well when the current layout and box condition are both sound.
What's the difference between kitchen remodeling and kitchen construction?
Kitchen remodeling often means updating finishes within the existing footprint. Kitchen construction is the broader term covering everything from a cosmetic refresh to a full gut job with moved walls, new wiring, and reconfigured plumbing. Most Stillwater projects fall somewhere between the two.
What areas do you serve besides Stillwater?
Kitchen construction services extend to Woodbury, Lake Elmo, White Bear Lake, Vadnais Heights, North Oaks, Shoreview, and Hugo. Check the service area page to confirm your neighborhood is covered before scheduling a consultation.