A home transformation in North Oaks, MN looks different than a remodel almost anywhere else in the Twin Cities metro. Large wooded lots, a private homeowners association with its own architectural standards, and a mix of lakefront and golf-adjacent properties all shape what's possible before a single wall comes down. This guide breaks down the services available, what they typically cost, and the local approval layers worth understanding before you hire anyone.
Home Transformation Services in North Oaks, MN
North Oaks homeowners pursue everything from a single-room refresh to a full structural reinvention of the house. The right scope depends on the home's age, lot, and how long the owners plan to stay. Below is a breakdown of the general contractor services most commonly requested in this market.
Kitchen Remodeling North Oaks, MN
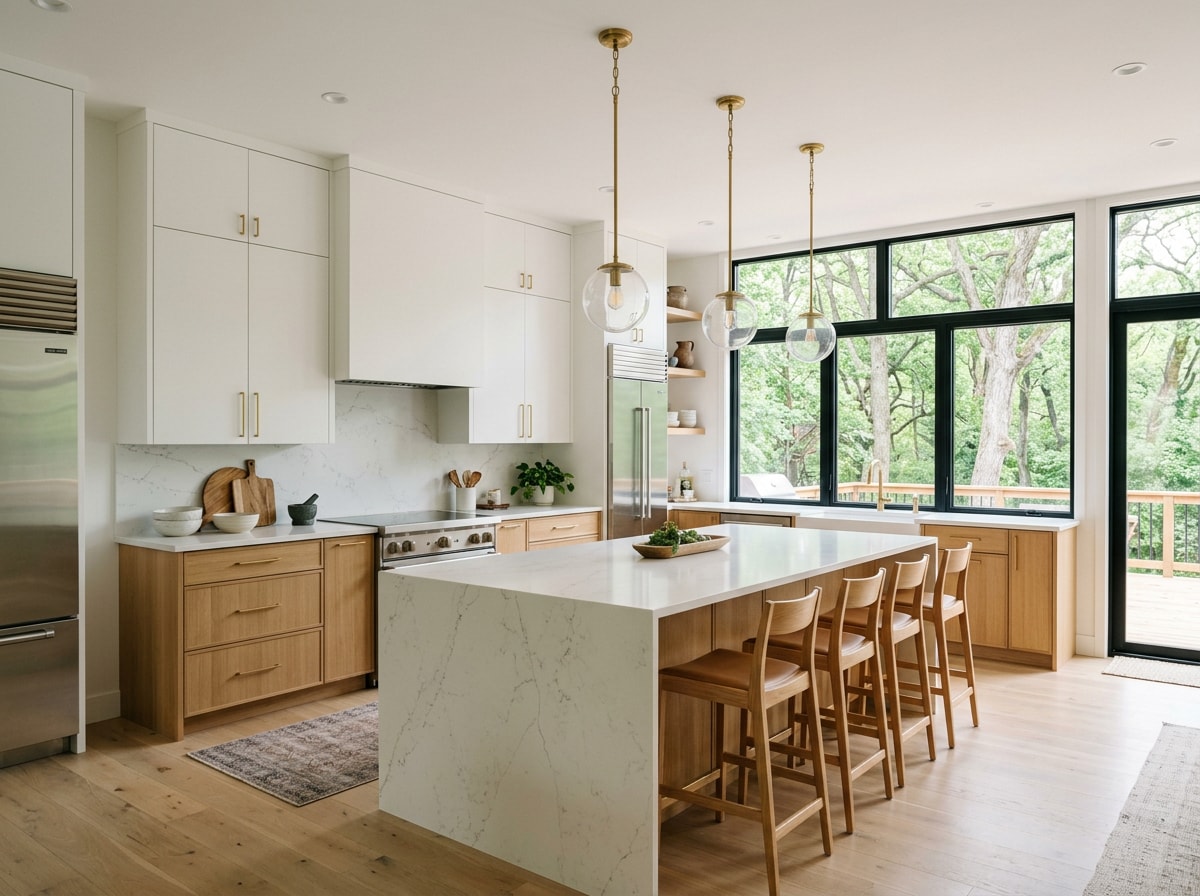
A kitchen remodel typically reworks three things at once: the layout, the cabinetry, and the work surfaces. In North Oaks, that often means opening a closed floor plan toward windows facing the woods or lake, paired with custom cabinets, stone or quartz countertops, and updated appliance packages.
A kitchen transformation at this level usually involves relocating plumbing or electrical runs. That adds design time upfront, but it prevents costly surprises mid-project. Lighting plans and ventilation upgrades tend to get folded in as well, since older North Oaks homes were often built before open-concept cooking spaces were standard.
Bathroom Remodeling North Oaks, MN
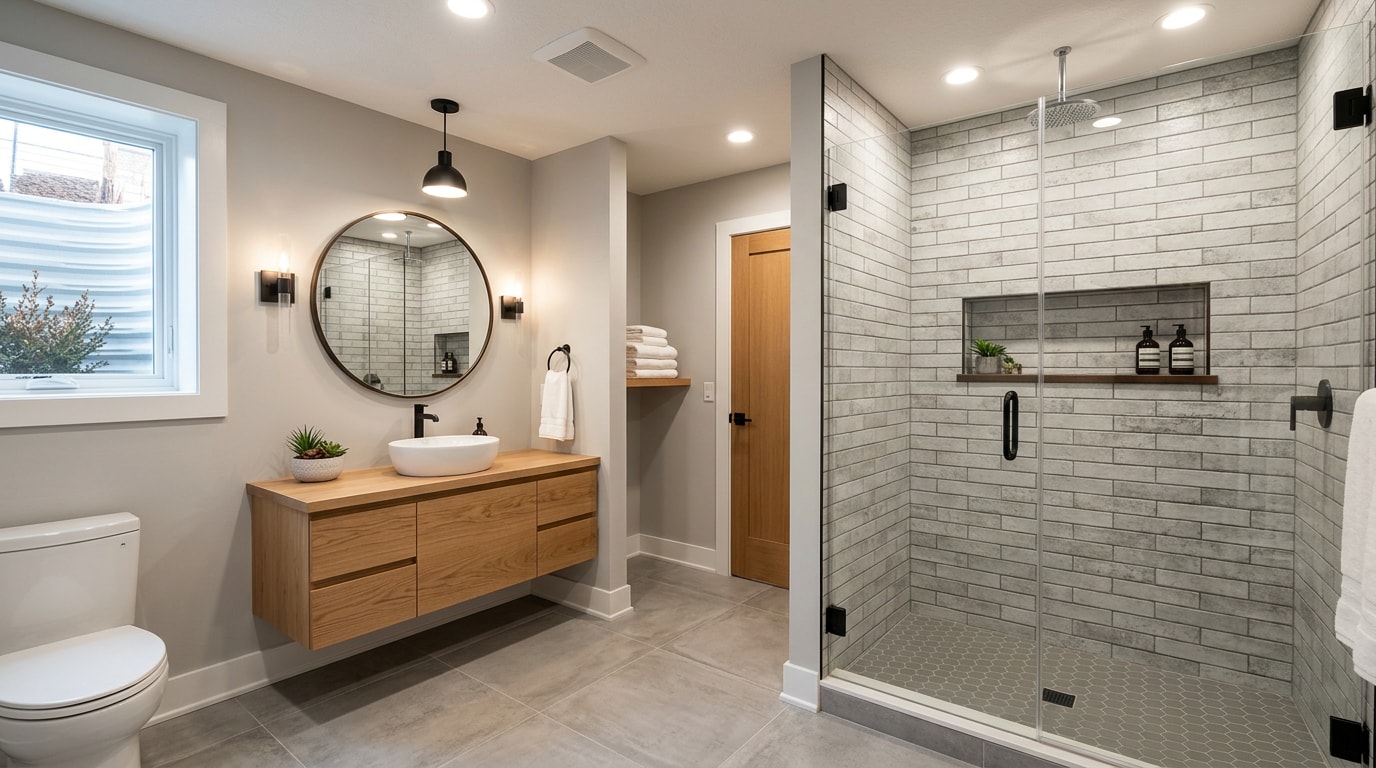
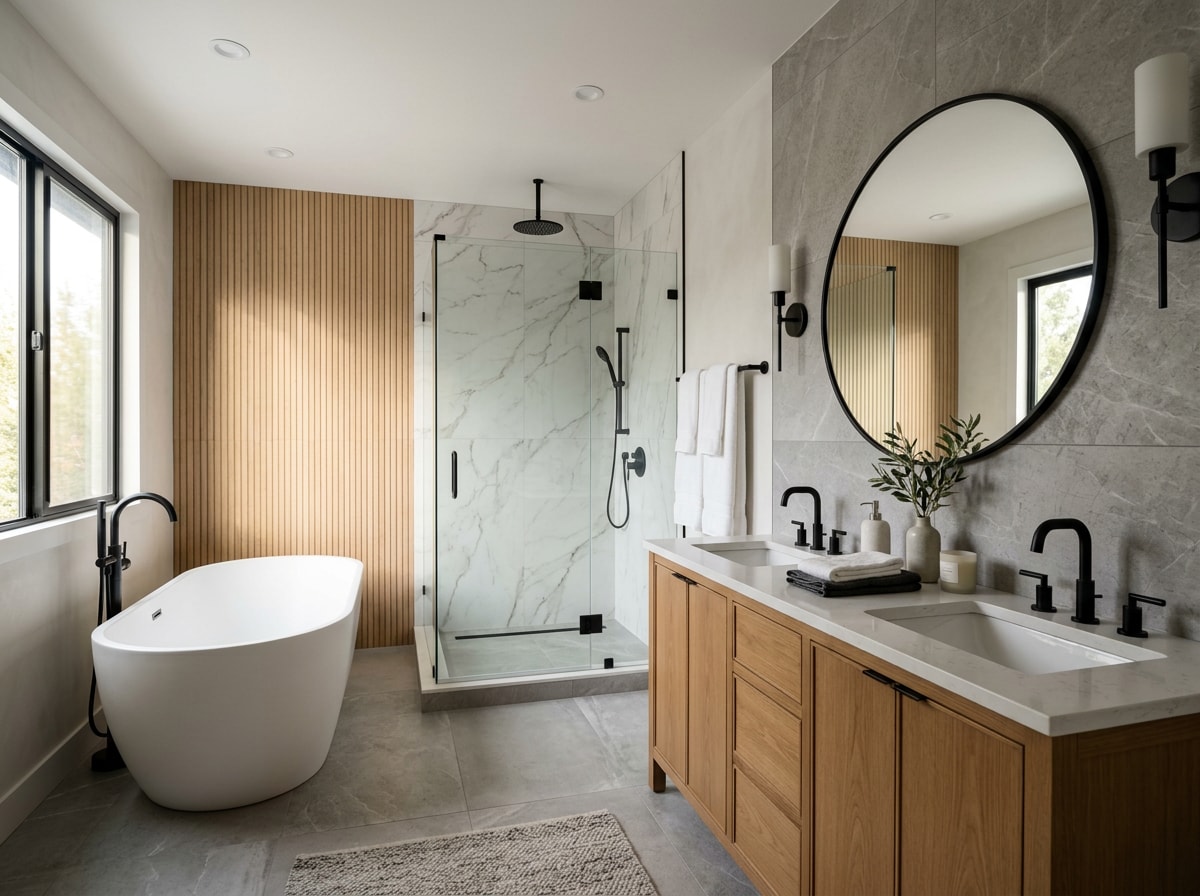
Bathroom renovation scope usually centers on three areas: layout changes, fixture replacement, and finish selection. A primary bathroom remodel might expand the shower, add a freestanding tub, or reconfigure vanity space to create a more functional footprint.
Secondary and guest bathrooms tend to focus more on finishes, such as tile, lighting, and hardware, without major layout shifts. Either way, a bathroom remodel in an older North Oaks home often uncovers plumbing or ventilation that needs updating, so it's worth budgeting some flexibility into the project.
Whole-Home Renovation North Oaks, MN
A whole-home renovation differs from room-by-room updates in sequencing and scale. Instead of isolated projects spaced over years, the work is planned as one continuous effort, with structural, mechanical, and cosmetic updates happening in a coordinated order rather than piecemeal.
That coordination usually shortens total disruption compared to tackling rooms separately over time, though it does require homeowners to plan around construction for a longer single stretch. Some families relocate temporarily during a whole-home remodel; others live through it in phases, depending on how the project is staged. Either path benefits from a detailed residential construction plan agreed on before demolition starts.
Home Additions North Oaks, MN
A home addition makes more sense than reconfiguring existing square footage when the home's footprint simply can't deliver what a family needs: a larger primary suite, a second living level, or an attached garage expansion. Reworking existing rooms has limits; square footage expansion adds genuinely new space instead of borrowing from somewhere else in the house.
Additions are also where North Oaks' review process tends to matter most, since any addition changes the home's exterior profile and may touch structural elements of the existing house. Our structural remodeling guide for North Oaks walks through what that process looks like for load-bearing changes specifically.
Basement Finishing North Oaks, MN
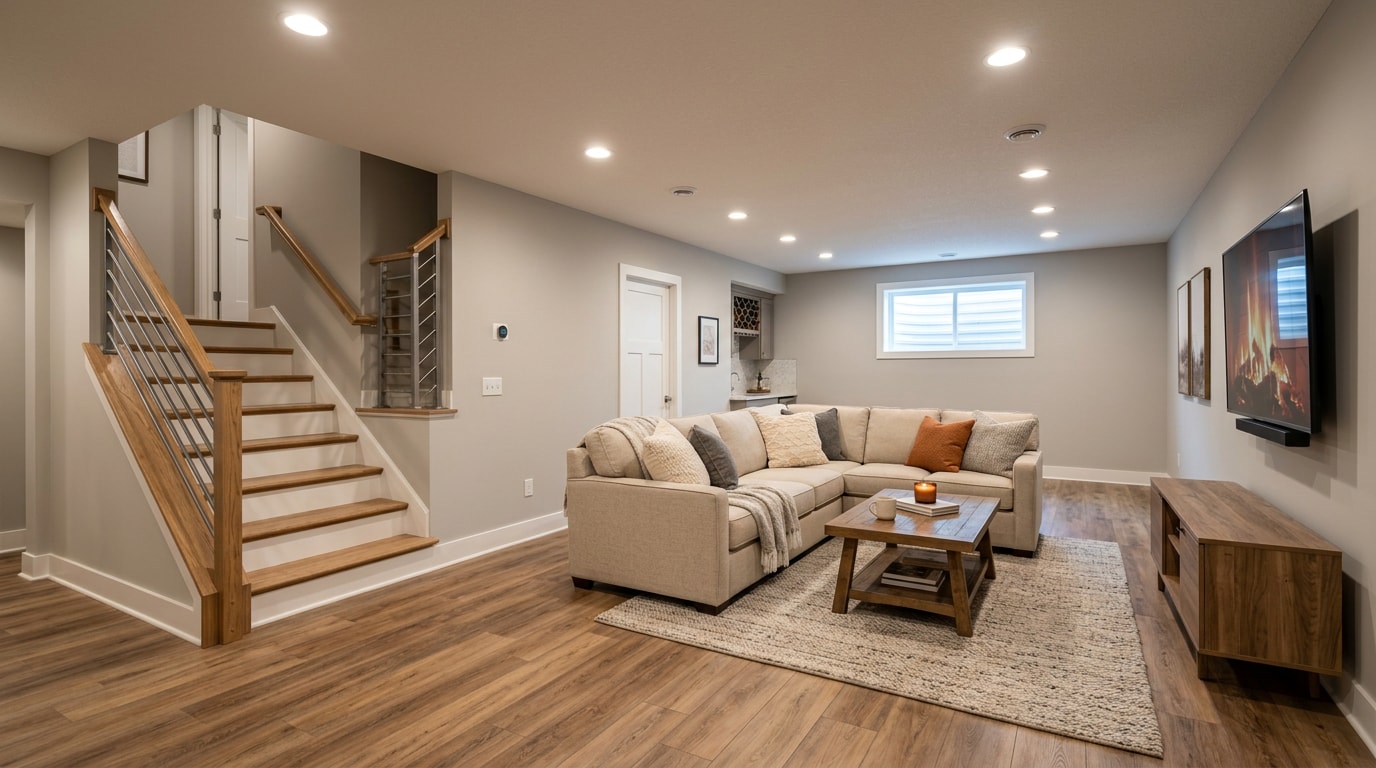
Basement finishing converts unused lower-level square footage into livable space. Family rooms, home theaters, guest suites, and home offices are the most common outcomes. Because many North Oaks homes sit on generous wooded lots with walkout-style lower levels, basement finishing here often includes adding natural light through egress windows, not just finishing an enclosed box.
Moisture control and insulation upgrades are worth planning for early, especially in older homes where the basement was built purely for mechanicals and storage. A well-executed lower-level remodel can add meaningful functional space without touching the home's footprint.
Exterior Remodeling and Deck Renovation North Oaks, MN
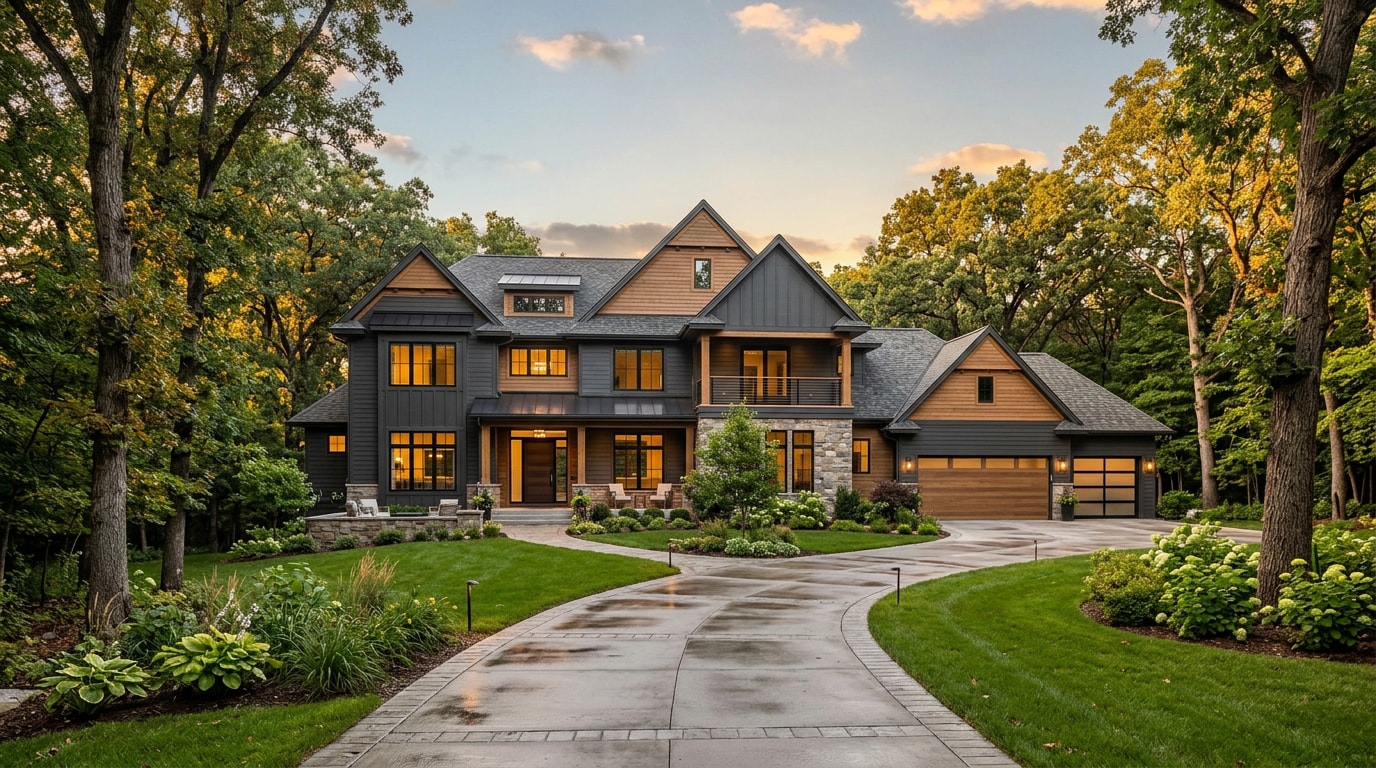
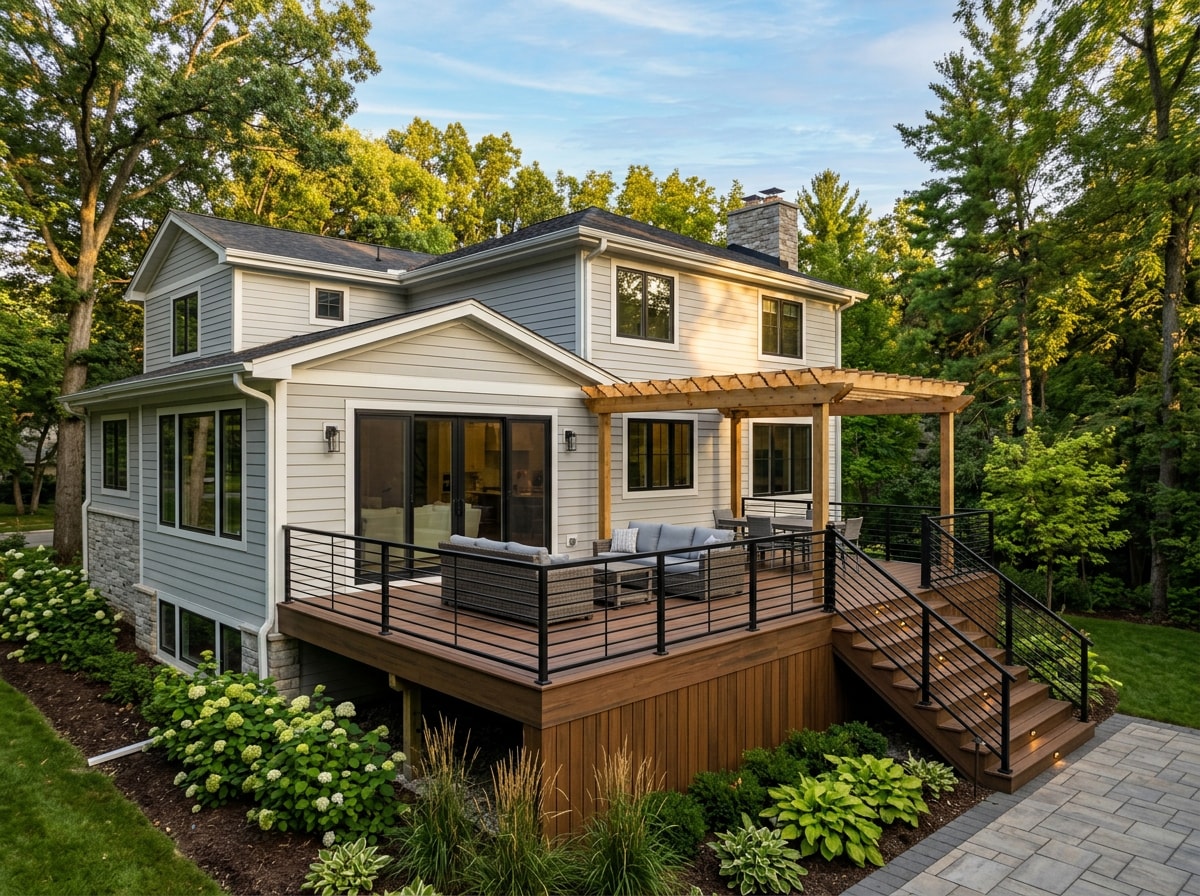
Exterior-facing transformation work covers siding replacement, roofline updates, window changes, and outdoor living additions like decks and patios. In a community built around large wooded and lakefront lots, deck renovation projects tend to prioritize materials that hold up against moisture and shade, so composite decking and rot-resistant framing are common choices.
Because exterior work is the most visible type of remodel in North Oaks, it's also the type most likely to involve community design review, which is worth planning into the timeline from the start.
The North Oaks Approval Process: NOHOA, ASC, and City Permits
North Oaks operates as a private community, and that structure adds planning layers a standard metro remodel doesn't encounter. The North Oaks Home Owners' Association (NOHOA) is a private entity responsible for managing roads, parks, recreation, and architectural standards within the community , separate from the City of North Oaks, which handles standard municipal permitting.
If your project touches the exterior of the home in any way, you will also need to submit an application to the North Oaks Homeowners Association Architectural Supervisory Committee (ASC) for review . The ASC's job is to protect sightlines, tree canopy, and the overall look of the community, and it reviews and approves new homes, additions, alterations, and other improvements before they move forward.
Sequencing matters here more than homeowners expect. ASC approval must be obtained before applying for a City of North Oaks building permit, when applicable , and work may not legally begin before a permit is obtained and on the work site . Skipping that order, or assuming ASC sign-off and a city permit are the same submission, is one of the most common sources of delay we see on North Oaks projects.
One requirement that surprises a lot of homeowners: if remodeling work impacts the number of bedrooms in the home, the city requires a compliance inspection and Certificate of Compliance, and the building permit process will require bringing the septic system into compliance . That's worth flagging early if your addition or basement finish plan adds a bedroom, since it can add inspection time most other Twin Cities suburbs don't require.
All construction still has to meet the state-level code baseline on top of local review. North Oaks enforces the 2020 Minnesota Residential Code, which adopts and amends the International Residential Code 2018 (IRC 2018) for the construction and maintenance of one- and two-family residential structures . The Minnesota Department of Labor and Industry maintains the current state building code overview if you want to see what's covered beyond local permitting.
For the city side of the process, including permit fees, inspection timing, and contact information, the City of North Oaks building permit FAQ is the most current source. Confirming both the ASC and city requirements before design finalization is the simplest way to avoid rework later. If you'd rather have someone map that sequence out for your specific lot, get a free estimate and we'll walk through it with you before you commit to a design.
Your Remodeling Investment in North Oaks, MN
North Oaks consistently ranks among the higher-value residential markets in the north Twin Cities metro, and remodeling investments here tend to perform well when the work is executed at the finish level the neighborhood expects. A kitchen with builder-grade finishes in a home surrounded by custom-built neighbors simply won't hold value the same way a fully updated one will.
National cost-recouped data gives a useful planning baseline, even though every metro varies. Zonda's 2025 Cost vs. Value report tracked the following national averages:
| Project Type | Average Job Cost | Resale Value Added | Cost Recouped |
|---|---|---|---|
| Garage Door Replacement | $4,672 | $12,507 | 268% |
| Manufactured Stone Veneer | $11,702 | $24,328 | 208% |
| Siding Replacement (Vinyl) | $17,950 | $17,313 | 97% |
| Deck Addition (Composite) | $25,096 | $22,199 | 89% |
| Basement Remodel | $52,012 | $36,905 | 71% |
These figures compare average costs for 28 remodeling projects with the value those projects retain at resale, across 119 U.S. markets , and exterior renovations have consistently delivered a higher return on investment than discretionary interior remodels over the last two decades . That tracks with what we see in North Oaks specifically: curb appeal carries real weight in a community where homes are spaced for privacy and viewed from a distance.
Worth noting: the report doesn't track whole-home renovations as a standalone category , so there's no single published ROI percentage for a full-house project. The most reliable planning approach is pricing the individual components of your scope against the categories above, then applying local judgment for anything that falls outside them. The full regional report breaks results down by metro area if you want Twin Cities-specific figures for your project type.
For North Oaks specifically, the safest approach is pairing design decisions with resale value in mind from the start, not as an afterthought once the project is already underway.
North Oaks Home Remodeling, Every Area
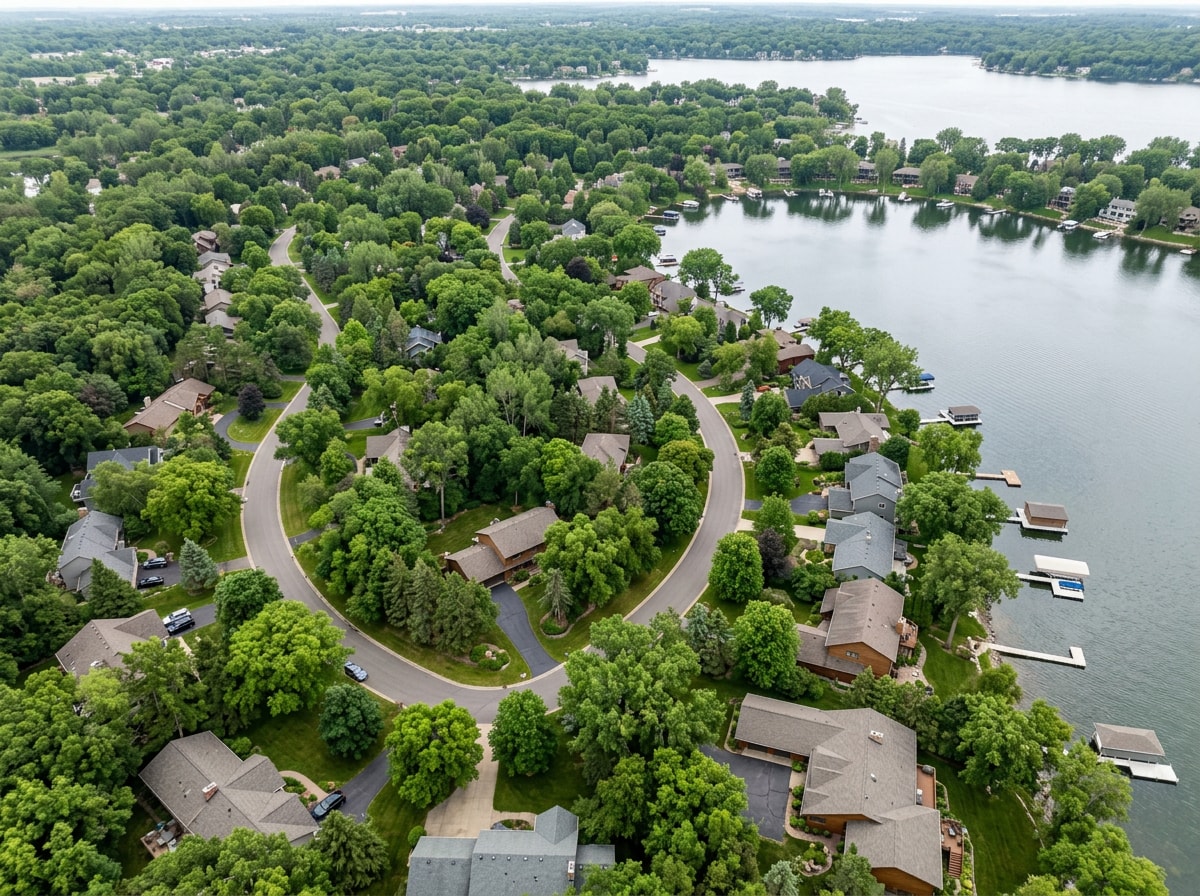
North Oaks isn't one uniform setting. It includes distinct pockets like lakefront streets around the central lake, golf-adjacent properties, historic corridor homes, wooded estate lots, and trail-adjacent parcels. Each location can shift what a remodel actually requires on site.
- Lakefront homes may carry additional setback or shoreline considerations that affect how close an addition can sit to the water.
- Wooded lot properties often need tree protection plans during construction, since mature trees are part of what gives these properties their value.
- Golf-adjacent and historic corridor homes sometimes carry additional exterior design expectations tied to sightlines or streetscape consistency.
Confirming how your specific lot type affects scope is worth doing early. Our North Oaks service area page has more detail on how we approach projects across these different pockets of the community.
Reading a Remodeling Proposal Like a Veteran
Six-figure renovation proposals can look wildly different from each other even when they're bidding the same project, and the differences usually hide in structure rather than the bottom-line number. Comparing specific line items matters more than comparing totals.
| Proposal Type | How Pricing Is Structured | Accountability | Best For |
|---|---|---|---|
| Design-build | Design fees, scope, and construction bundled into one agreement | Single point of contact for the whole project | Homeowners who want budget certainty up front |
| Itemized-bid | Trade-by-trade costs (framing, electrical, plumbing, finishes) | Shared across multiple parties, coordinated by a GC | Homeowners who want line-item visibility into every cost |
Neither structure is automatically better, but they carry different risk profiles. Design-build tends to offer more budget certainty up front; itemized bids can offer more visibility into where dollars go line by line. Either way, ask for the same breakdown, including allowances, contingency percentage, and payment schedule, across every proposal you compare. You can see examples of how we scope and sequence projects on our projects page before requesting your own estimate.
In our own North Oaks projects, ASC review timing has added anywhere from two to six weeks to a schedule depending on committee meeting dates, which is why we build that buffer into every proposal rather than treating it as a contingency line item.
BRZ Construction is a Minnesota general contractor working across the north Twin Cities metro, including North Oaks, Hugo, Woodbury, Shoreview, and White Bear Lake. You can see our full range of work on the homepage or reach out directly through our contact page to talk through a specific project.
Frequently Asked Questions
What does home remodeling involve in North Oaks, MN?
Home remodeling in North Oaks, MN involves a design, approval, and construction process tailored to each property. There's no single template, since lot type, home age, and architectural review requirements all shape the plan differently for every project.
Scope can range from a single-room update to a full structural overhaul, and the right path depends on the home's current condition and the owner's long-term goals.
How long does a home remodel take in North Oaks, MN?
Timelines vary by project size. A kitchen remodel typically runs 6 to 10 weeks from demolition to completion, while a bathroom renovation usually falls in the 4-to-8-week range.
A whole-home renovation or addition is a longer commitment, generally 4 to 12 months depending on scope, permitting, and how much structural work is involved. ASC and city review in North Oaks can add time to any of these, so build that into your schedule from the start.
How much does a kitchen or bathroom remodel cost in North Oaks, MN?
Kitchen remodel cost and bathroom remodel cost both depend heavily on finish level, layout changes, and square footage, so there's no single accurate number without a project-specific estimate. In this market, mid-to-upper finish packages are common given the neighborhood's overall home values.
Design-build pricing models tend to offer more budget certainty up front since design and construction costs are bundled under one accountable party, which can make comparing a renovation budget across contractors simpler.
Do North Oaks remodels need special approvals?
Yes, for most exterior-affecting work. Any exterior work to your home requires a separate application to the NOHOA Architectural Supervisory Committee , on top of standard city permitting. Interior-only work generally just needs a city building permit.
Confirming both NOHOA and city permit requirements before finalizing a design is the simplest way to avoid delays once construction is scheduled.
What's the difference between a city building permit and ASC review?
The city building permit covers code compliance: structural safety, electrical, plumbing, and mechanical work. NOHOA is a separate private entity responsible for architectural standards within the community , and its ASC review covers how the project looks from the outside, not whether it meets code. Most exterior projects need both, and ASC approval generally needs to happen before the city building permit application .
Do I need a licensed contractor for a North Oaks remodel?
Yes. Minnesota requires residential contractors performing this type of work for homeowners to hold the appropriate state licensing, and North Oaks' dual-review process makes working with an experienced local contractor even more valuable, since they'll already know how to sequence ASC and city approvals correctly.