A luxury kitchen remodel in White Bear Lake, MN has to do two jobs at once: look like a magazine spread and hold up to lakeside entertaining, winter holidays, and everyday family traffic. Homeowners here are mixing custom cabinetry, natural stone, and open layouts into homes that range from 1920s lake cottages to newer construction near Birch Lake Road. Below is what actually drives cost, timeline, and design decisions on these projects, plus the permitting details that catch people near the shoreline off guard.
Our crews have pulled permits and built kitchens across this market, and the questions homeowners ask us most are the ones this guide answers first: what does "luxury" actually include, what will it cost, and how long will the house be torn apart. If you want eyes on your specific kitchen, schedule a free estimate and we'll walk the space with you.
What Makes a Kitchen Remodel "Luxury" in White Bear Lake
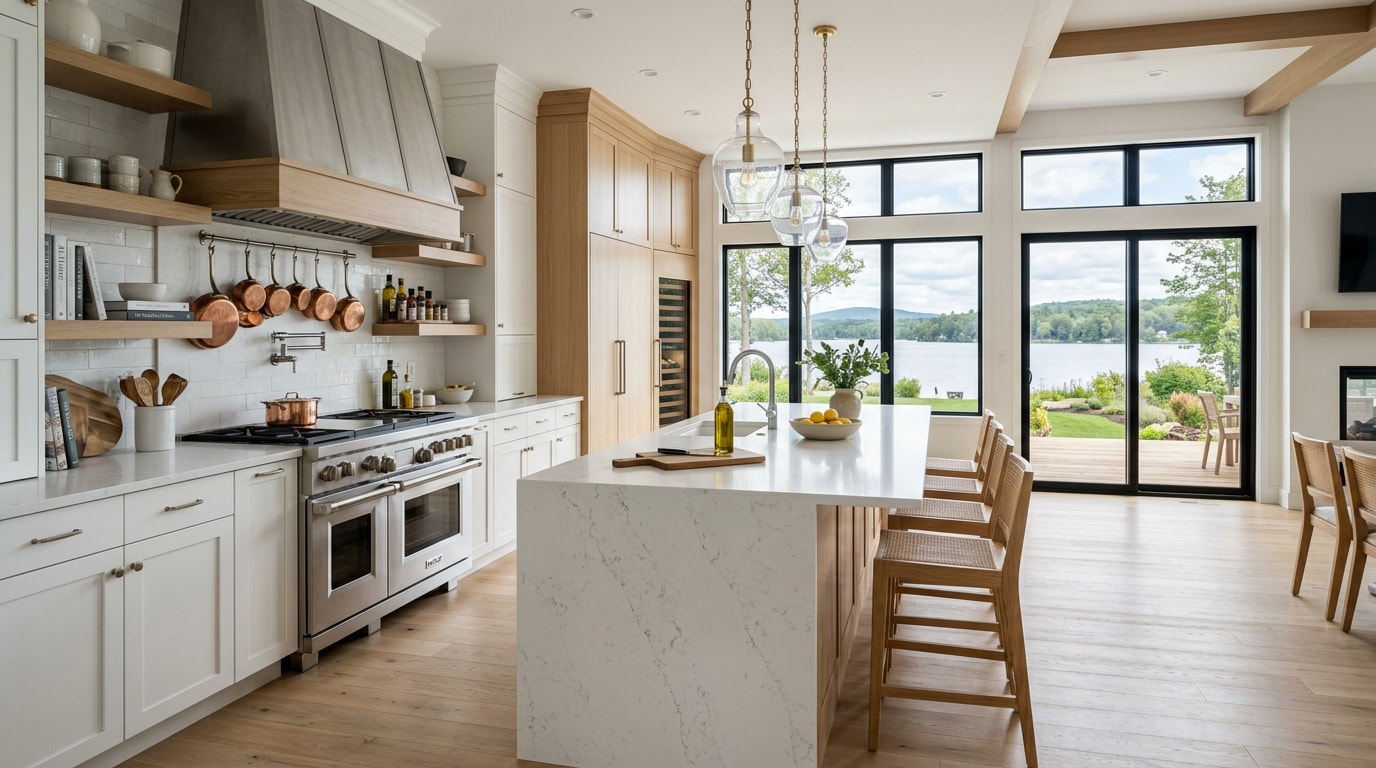
Not every full kitchen remodel qualifies as luxury, and the distinction isn't just marketing. Industry cost data defines an upscale major kitchen remodel as a project with all-white cabinets with built-in sliding shelves, stone countertops, designer fixtures, and high-end appliances, and upgrade flooring , on top of a full layout change.
That tracks with what we see in White Bear Lake. A true luxury remodel typically includes:
- Fully custom cabinetry, not semi-custom boxes with upgraded doors
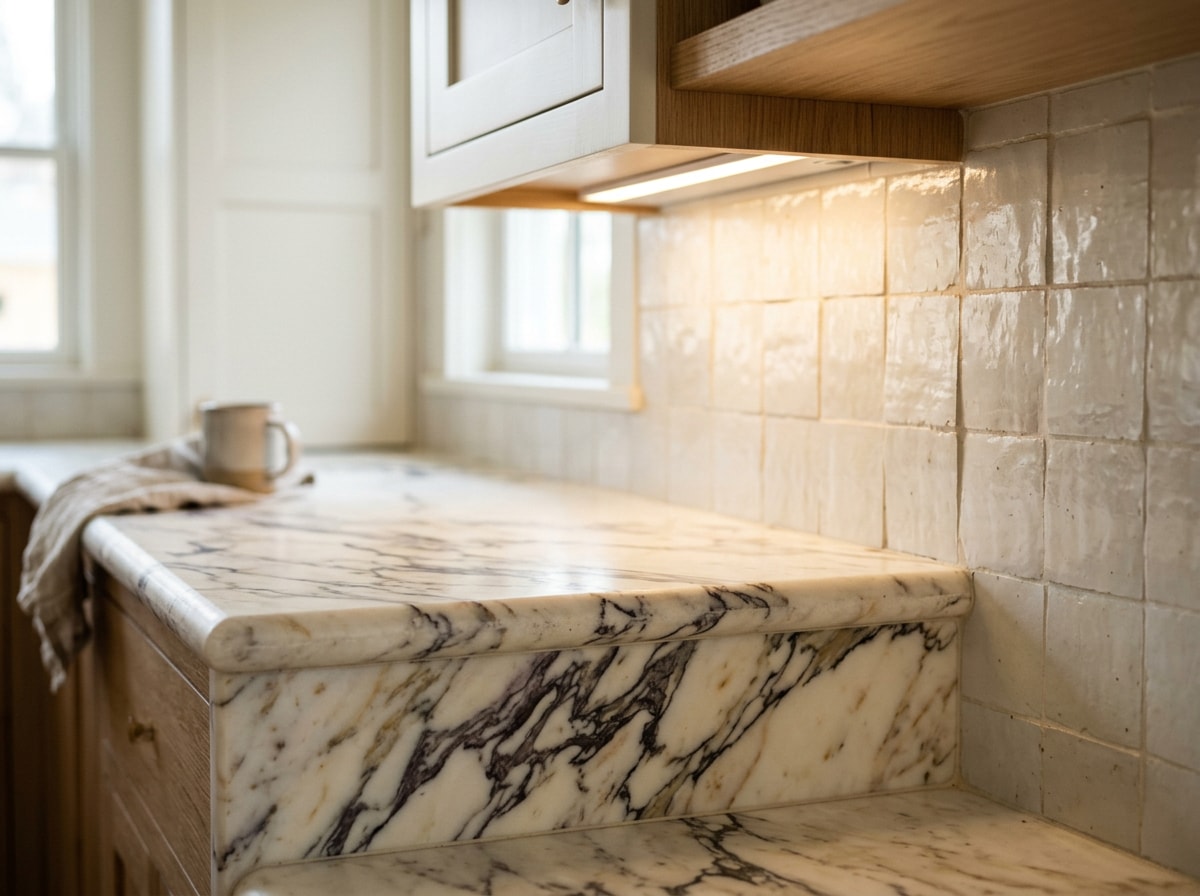
- Natural stone or premium quartz countertops with waterfall edges or thick slab profiles
- A layout redesign that often removes walls for an open-concept plan
- A dedicated kitchen island sized for seating, prep, and storage
- Integrated lighting design and professional-grade appliance packages
A cosmetic refresh with new paint and hardware is a worthwhile project, but it's a different category of work with a different budget and timeline. We cover both further down.
Luxury Kitchen Remodel Cost in White Bear Lake, MN
Cost ranges fall into three broad tiers locally. These numbers reflect material and labor costs in the Twin Cities metro, not national averages, which tend to run higher in this scope.
| Tier | Typical Investment | What's Included |
|---|---|---|
| Cosmetic Update | $15,000 – $30,000 | Paint, cabinet refresh, semi-custom countertops, new fixtures |
| Mid-Range Remodel | $35,000 – $75,000 | New cabinets, upgraded countertops, flooring, lighting, same footprint |
| Luxury Full Remodel | $80,000 and up | Open-concept layout, custom cabinetry, natural stone, premium appliances |
For context on how far "luxury" can go, the 2025 Cost vs. Value Report prices a major upscale kitchen remodel at $164,104 nationally, including all-white cabinets with built-in sliding shelves, stone countertops, designer fixtures, and high-end appliances . Minnesota projects generally land below that national upscale figure, but it's a useful ceiling when you're scoping finishes.
Resale value matters here too, and it isn't flat across remodel sizes. A minor kitchen remodel nationally costs about $28,458 and adds an estimated $32,141 in resale value, a 112.9% cost-recouped figure that makes it the top interior project in Zonda's national rankings . In the Minneapolis metro specifically, a minor kitchen remodel recouped 101.0% of its cost in the 2025 report. Full luxury remodels recoup less at resale, which is exactly why most homeowners pursuing one are planning to stay and enjoy the space, not flip it.
Full Remodel, Simple Remodel, or Rip-and-Replace
Not every kitchen needs a gut renovation to feel new. The scope you choose should match what's actually wrong with the space.
| Scope | Layout Changes | Cabinetry | Countertops | Best For |
|---|---|---|---|---|
| Full/Luxury Remodel | Yes, often open-concept | Fully custom | Natural stone or premium quartz | Dated layouts, limited storage, lake-house entertaining |
| Simple Remodel | Minimal | Semi-custom or cabinet refresh | Semi-custom or entry quartz | Good layout, tired finishes |
| Rip-and-Replace | None | New stock or semi-custom | New stock or mid-grade | Budget-friendly swap with no structural work |
Full remodels remove walls, rework the floor plan, and add custom cabinetry, premium countertops, and new flooring as one cohesive project. This is the right call for older White Bear Lake homes with closed-off kitchens and electrical capacity that was never built for modern appliances.
Simple remodels keep the existing footprint and focus on finishes: new flooring, fresh paint, a cabinet refresh, and semi-custom countertops. It's the right move when the layout already works.
Rip-and-replace projects swap in new cabinets, countertops, and lighting with zero structural work, which keeps the schedule tighter and the cost more predictable.
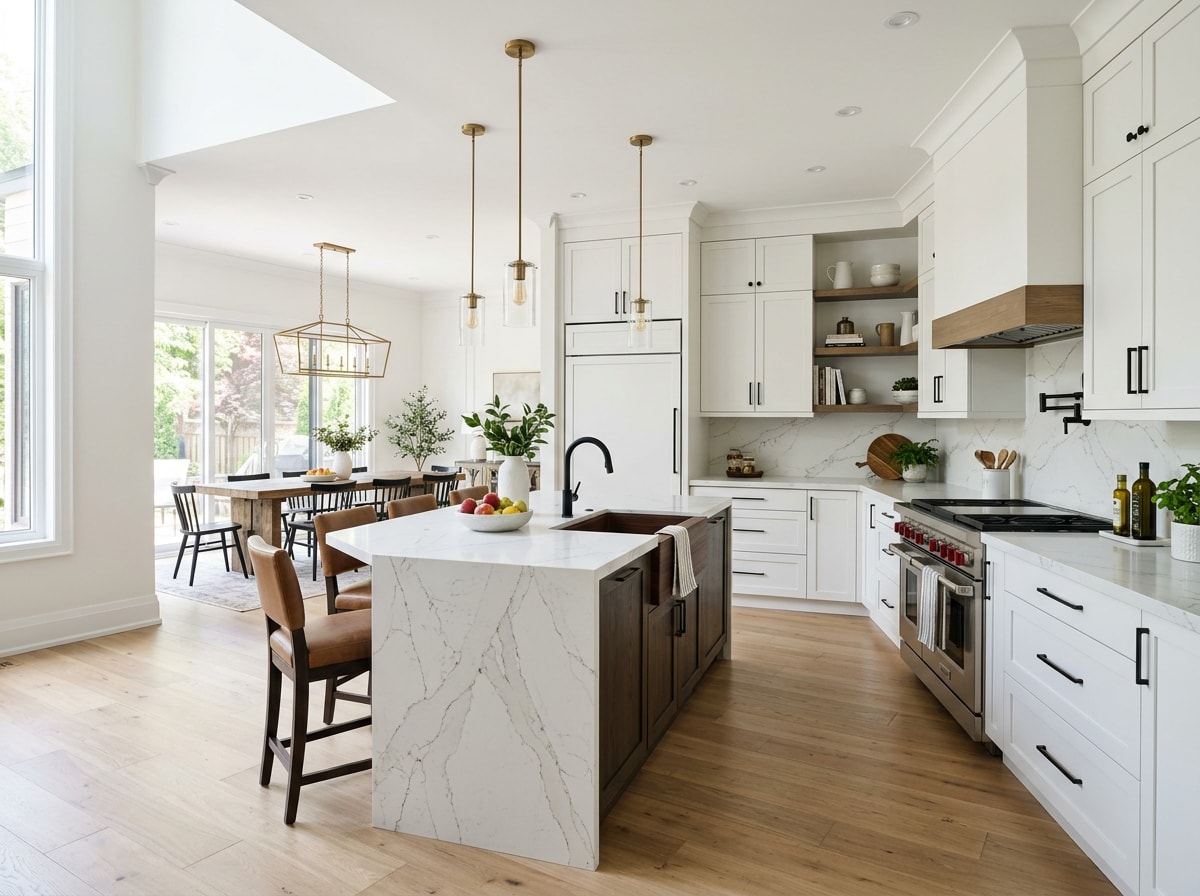
Layout decisions made early save money later. Following established clearance standards like a clear floor space of at least 30 by 48 inches at each kitchen appliance, with a minimum 60-inch clearance between opposing arms in a U-shaped kitchen , per the National Kitchen & Bath Association's planning guidelines, keeps an open-concept kitchen functional instead of just photogenic. See our kitchen remodeling services to compare scopes in more detail.
Lakeside Considerations: Shoreland Rules and Permits
A meaningful share of White Bear Lake property sits inside a shoreland overlay district, and that changes the paperwork on bigger projects. In designated shoreland areas, local governments are required to assure that structures are setback a certain distance from the ordinary high-water level , and shoreland controls regulate lot sizes, placement of structures, and alterations of shoreland areas under state rule.
This mostly affects projects that expand the home's footprint, add square footage near the shore, or increase impervious surface coverage. A kitchen remodel that stays inside the existing walls typically isn't affected, but a bump-out or addition tied to a kitchen project should be checked against Minnesota's shoreland management rules before design work locks in.
On the permit side, the city is direct about what triggers a review: permits are required for new buildings, additions, residential alterations or renovations including kitchen expansion , among other project types. Confirm specifics with the White Bear Lake Building Department before demo starts, since plan review timing affects your overall schedule.
Our Process: Consultation to Move-In
A luxury kitchen remodel runs through five phases, and cabinet lead times are usually the schedule driver, not labor availability.
- Design and planning (3–6 weeks): We walk the space, talk through how you actually cook and entertain, and build a layout and budget range.
- Permitting (2–4 weeks): Plans go to the city for review on any project touching structure, electrical, or plumbing.
- Demolition (1–2 weeks): Old cabinetry, flooring, and any walls coming out get removed.
- Construction (6–12 weeks): Framing, electrical, plumbing, cabinet install, countertops, and finish work.
- Punch list (1–2 weeks): Final details, touch-ups, and walkthrough before you move back in.
Total timeline for a full luxury remodel generally runs 3 to 6 months from first meeting to move-in. Material backorders, especially on custom cabinetry and natural stone, are the most common reason projects run long. Schedule a consultation and we'll give you a realistic schedule based on current lead times, not a best-case estimate.
Design Features Worth the Investment
Not every upgrade adds equal value to a luxury kitchen. A few consistently pay off in how the space looks and functions:
- Custom cabinetry built to the room's exact dimensions, rather than stock sizes with filler panels. See our cabinet installation options.
- Natural stone or premium quartz countertops, which hold up to daily use far better than laminate. Compare materials through our countertop installation page.
- A properly sized kitchen island for seating, prep space, and storage, detailed on our kitchen island installation page.
- A tile backsplash that ties the cabinetry and countertop together, which we break down step by step in our White Bear Lake backsplash guide.
White Bear Lake Neighborhoods We Serve
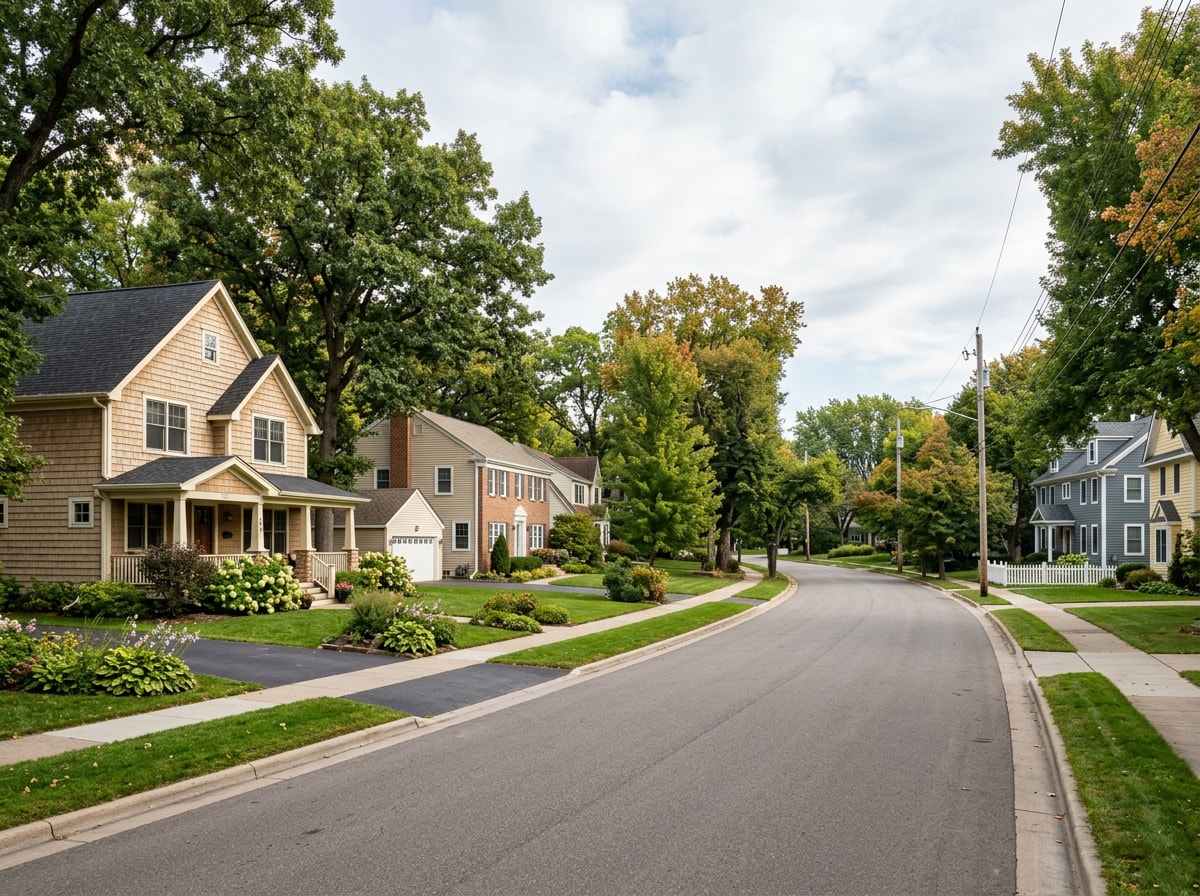
We work across White Bear Lake, from lakefront streets near Matoska Park to established inland blocks further from the shore. Home ages and layouts vary block to block, which is part of why local permitting experience matters more than it does on an inland suburban project.
Visit our White Bear Lake service area page to confirm coverage in your part of town, or browse recent projects to see finished work. You can also see the full scope of what we do on our homepage.
FAQ
Do you offer luxury kitchen remodeling in White Bear Lake, MN?
Yes. Our kitchen remodeling services in White Bear Lake cover layout redesigns, custom cabinetry, premium appliance integration, tile work, and lighting design for both full-scope luxury remodels and lighter updates.
How much does a luxury kitchen remodel cost in White Bear Lake?
Luxury full remodels in this market generally start around $80,000 and scale up based on cabinetry, stone selection, and layout changes. Cosmetic updates run $15,000–$30,000, and mid-range remodels run $35,000–$75,000.
How long does a luxury kitchen remodel take?
Plan on 3 to 6 months from first design meeting to move-in. Design and planning run 3–6 weeks, permitting 2–4 weeks, demolition 1–2 weeks, construction 6–12 weeks, and punch list work 1–2 weeks. Custom cabinet and stone lead times are the most common cause of delays.
Do I need a permit for a kitchen remodel in White Bear Lake?
A permit is usually required for structural changes, electrical rewiring, plumbing relocation, or any addition, including kitchen expansion. Cosmetic-only updates (paint, hardware, countertop swaps on existing cabinets) typically don't require one. Confirm your specific project with the White Bear Lake Building Department before work begins.
Does my home's shoreland location affect my remodel?
Only if the project changes your home's footprint, impervious surface coverage, or distance from the shore. A kitchen remodel that stays within existing exterior walls usually isn't affected by shoreland setback rules, but any addition tied to the project should be checked against state and city shoreland standards first.
Does a luxury kitchen remodel increase home value?
It helps, but a full upscale remodel typically recoups less of its cost at resale than a minor refresh does. If resale value is your main goal, a targeted update may be the smarter financial move. If you're remodeling to actually live in the space for years, the full luxury scope is worth the lower resale recoup percentage for most homeowners.