Porch remodeling in White Bear Lake, MN turns an underused side structure into the room a family actually fights over. The right plan balances porch type, decking material, and Minnesota's frost line before a single board gets cut. Here's what separates a porch that holds up through a lake-effect winter from one that needs rebuilding in five years.
Before picking a direction, it helps to see what other White Bear Lake homes have done with similar lots and budgets. Browse current porch and deck project examples for ideas on layout, railing styles, and enclosure types.
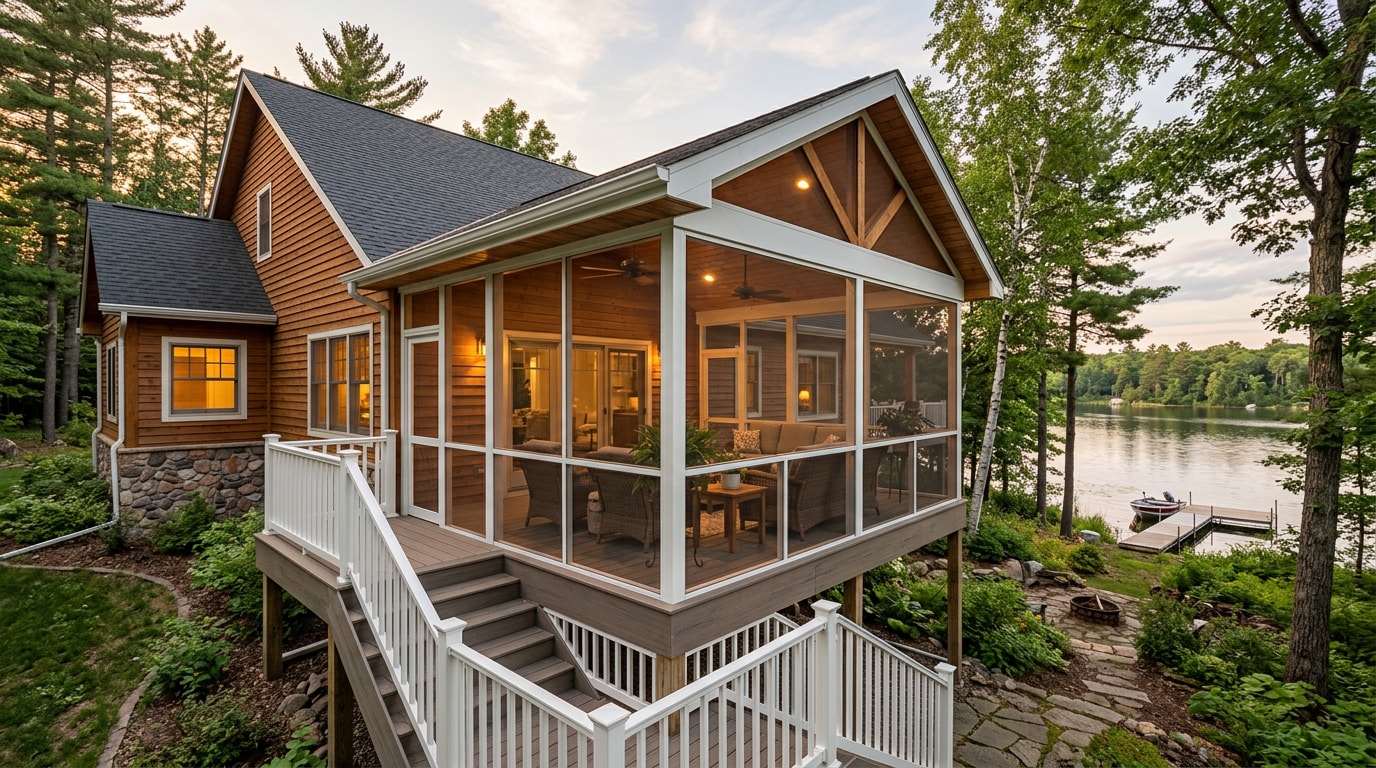
Screened Porches, Three-Season Porches, and Four-Season Porches
Most White Bear Lake homeowners land somewhere between a fully open porch and a fully enclosed one. Knowing the real differences up front makes it easier to budget correctly and avoid mid-project change orders.
Screened vs. Three-Season vs. Four-Season Porches
Each porch type trades cost for usability in a different way.
| Porch Type | What It Includes | Typical Season of Use | Relative Cost |
|---|---|---|---|
| Screened Porch | Open-air structure with insect and sun screening only | Late spring through early fall | Lowest |
| Three-Season Porch | Adds windows for wind and light protection, no full insulation | Roughly April through October | Mid-range |
| Four-Season Porch | Insulated walls, extended HVAC, code-compliant foundation | Year-round | Highest |
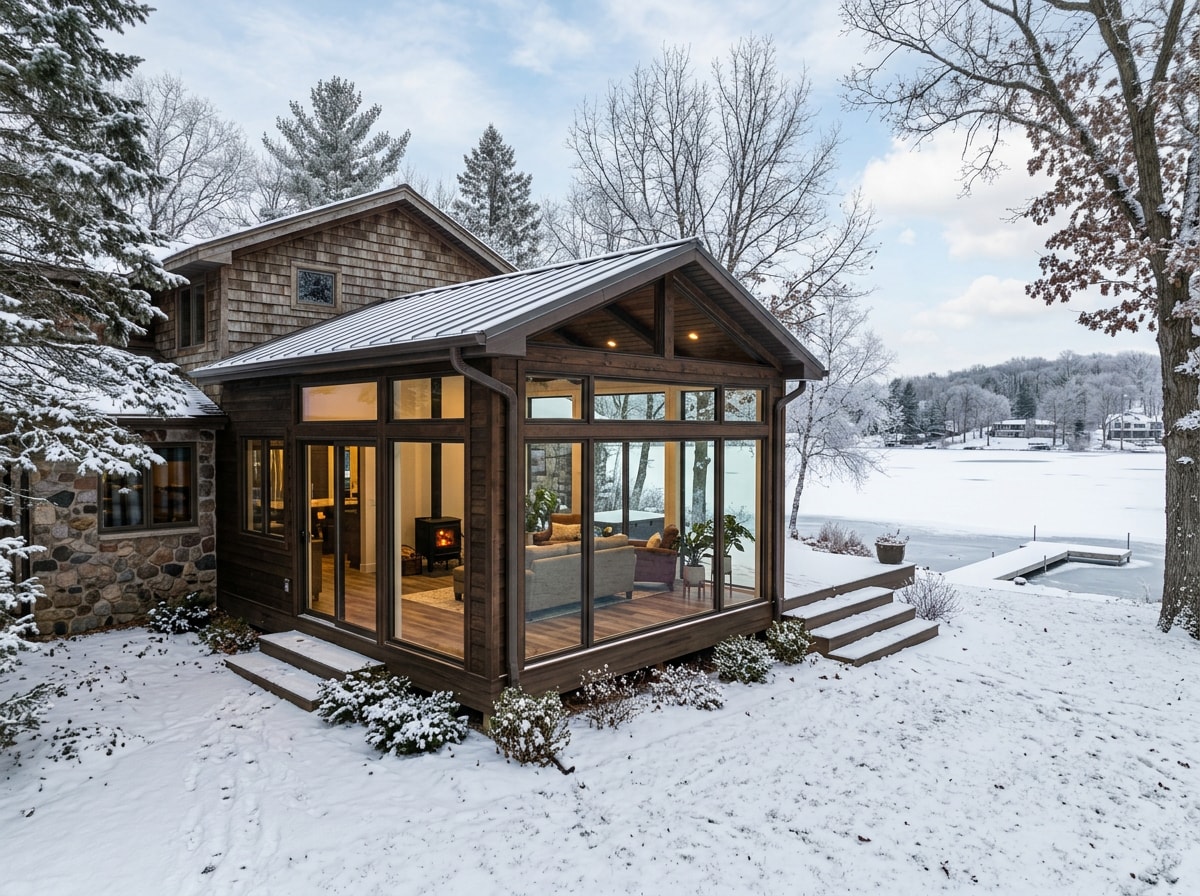
Screened porches suit simple summer gathering spots. Three-season porches stretch usability into cooler shoulder months without the cost of full insulation and heating. Four-season porches carry the highest construction complexity because they need insulation, HVAC extension, and a foundation built to the same standard as the main house, but they function as true livable square footage all winter.
Converting an Existing Deck or Porch into an Enclosure
An existing deck or open porch can often become the starting point for a screened or enclosed upgrade. The structure still needs an honest evaluation first: footings, framing condition, and roofline all determine what's possible. Converting a deck into an enclosure is usually more cost-effective than building new, but only once that structural review confirms the base can carry the added weight and enclosure framing. Our structural repair and four-season porch construction teams typically run this check together before any framing starts.
Composite and Custom Decking Material Options
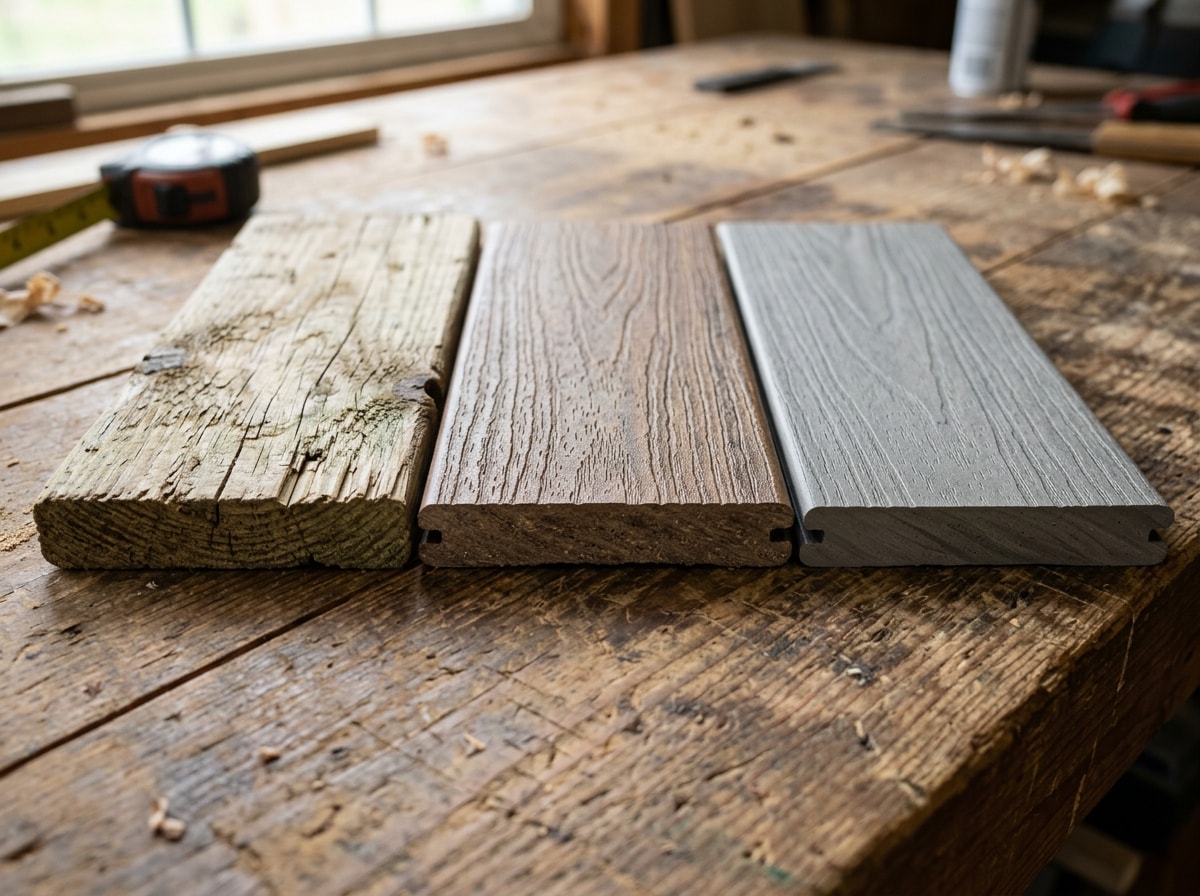
Decking material choice matters more near the lake, where moisture exposure accelerates wear.
- Pressure-treated wood costs the least upfront but needs regular sealing and re-staining to resist moisture.
- Composite decking resists rot, warping, and insect damage, and manufacturers cap the boards in a protective polymer shell to guard against moisture, staining, and UV exposure, as TimberTech explains in its technical overview.
- PVC decking costs the most initially but offers the highest moisture resistance of the three, since the boards are fully synthetic rather than wood-core.
Many lake-area homeowners choose composite or PVC specifically to cut down on the yearly maintenance that humid lake air demands. In our own projects around White Bear Lake, decks built on the lake side of a property consistently show more moisture-related wear on the north-facing boards than the street side, which is worth factoring into material choice before a full re-deck.
Building for Minnesota Weather and Lake-Life Durability
Minnesota's freeze-thaw cycles and winter snow loads directly affect footing depth, fastener choice, and material durability decisions. White Bear Lake sits in Ramsey County, and Minnesota's state building code sets minimum frost-protected footing depth by zone rather than leaving it to guesswork. Skipping proper footing depth risks heaving and structural movement after a few freeze-thaw seasons, which shows up as a porch floor that's no longer level or a door that starts sticking. The Minnesota Department of Labor and Industry outlines general deck footing and framing requirements that apply across the state, with exact depth confirmed by the local building department. Choosing fasteners and materials rated for this seasonal durability keeps a porch solid for decades, not just through one mild winter.
Porch and Deck Permitting in White Bear Lake
Permit rules in White Bear Lake depend on the structure's size, height above grade, and whether it's attached to the home.
- A building permit is generally required for any new porch, deck addition, or structural alteration.
- Guardrails are required once a deck or porch floor sits more than 30 inches above grade.
- Residential permits that need plan review, including decks, porches, and remodels, typically take 7 to 10 business days for staff review.
The City of White Bear Lake's building FAQ page covers current permit triggers and review timelines in more detail. Confirming these specifics before design work starts avoids a stalled project later.
Porch and Deck Installation Process for White Bear Lake Homes
A typical porch remodel moves through the same sequence whether it's a new build or an enclosure conversion.
- Layout and design review to settle porch type, footprint, and how it connects to the existing home.
- Site assessment to check soil, drainage, and grade.
- Framing and footings, sized to meet local frost and load requirements.
- Finishing work, including decking surface, railings, screens or windows, and trim.
For a remodel, each step gets measured against what's already there, since reused framing or footings must meet the same standards as new construction. Homeowners planning a broader outdoor overhaul alongside a porch update may also find our backyard remodeling guide useful for sequencing decks, patios, and landscaping together.
Ready to scope your project? Get a free estimate and we'll walk the site with you before any design work begins.
FAQ
How Long Does a Porch Remodel Take?
Most porch remodel timelines run two to six weeks, depending on size, material availability, and whether permits require plan review. A simple screened porch conversion moves faster than a full four-season build-out with insulation and HVAC work.
When Is the Best Time of Year to Build or Remodel a Porch in Minnesota?
The typical Minnesota construction season runs March through November, once ground conditions are frost-free enough for footing work. Scheduling early in that window helps avoid late-fall delays if weather turns.
Does a New Porch or Deck Require a Permit in White Bear Lake?
Yes, in most cases. New porches, deck additions, and structural alterations require a permit, and decks or porch floors over 30 inches above grade also need guardrails. Confirm specifics with the city building department before starting work.
Can You Install a Multi-Level Deck or Porch?
Multi-level designs work well on sloped lots or when separating dining and lounging zones. They add planning complexity around footings and stair placement, so they're best scoped during the initial site assessment.
How Much Does Porch Remodeling Cost in White Bear Lake, MN?
Cost depends heavily on porch type and size. A screened porch conversion sits at the low end, a three-season upgrade costs more for windows and trim, and a four-season porch costs the most because of insulation, foundation work, and HVAC extension. An accurate number requires a site visit, since existing structure condition changes the scope significantly.
Is a Four-Season Porch Worth the Investment?
For homeowners who want the space usable every month of the year, a four-season porch adds real living square footage rather than a seasonal bonus room. It costs more upfront than a screened or three-season porch, but it removes the tradeoff of a space that sits empty five or six months a year.
Porch remodeling in White Bear Lake works best when porch type, decking material, and Minnesota's frost and permit rules get sorted out before design begins. BRZ Construction plans each project around the home's layout, the yard, and how the family actually uses the space, then builds it to meet local frost and permit requirements from the footings up. For homeowners near White Bear Lake, contact us to start with a site visit and a straightforward estimate.