A split level kitchen remodel in Vadnais Heights, MN starts with a layout problem most single-story homes never face: a kitchen stuck on its own mid-level, with stairs eating into floor space on both sides. Vadnais Heights' housing stock leans heavily on split-level and bi-level homes built from the 1960s through the 1980s, so this is the floor plan our crews run into constantly across the city. Here's what actually works, what it costs in 2026, and which design moves fix the light and flow problems unique to this layout.
What Makes a Split-Level Kitchen Different
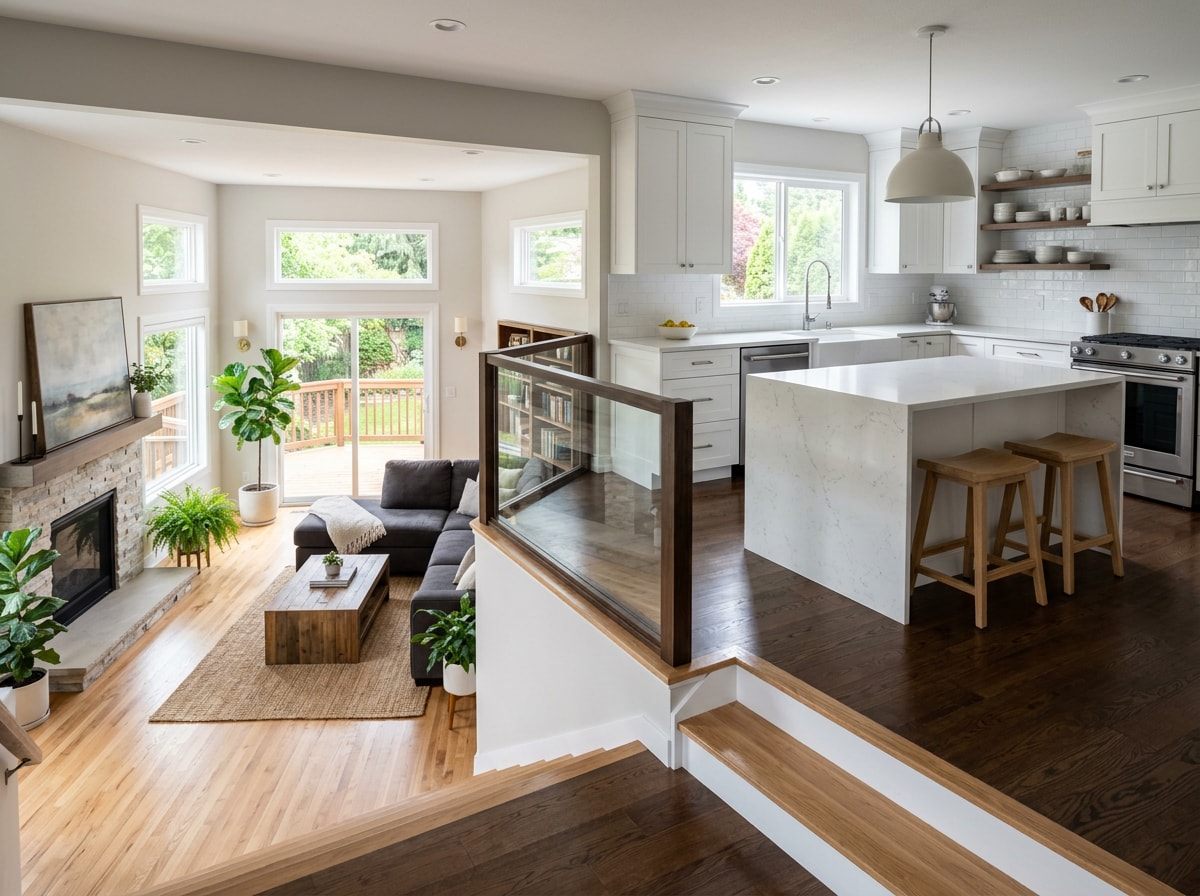
Split-level kitchens sit on a staggered floor plan, usually on the home's mid-level, with short staircases connecting up to the bedrooms and down to a lower living area. That placement drives almost every remodeling decision, from how light reaches the room to how easily it connects to the rest of the house.
In the split-level kitchens our crews have opened up around Vadnais Heights, the layout itself is rarely the hard part. The surprise is almost always behind the half-wall separating the kitchen from the sunken living room, where framing doesn't behave the way it would in a single-story ranch.
Split-level kitchens tend to offer:
- A more compact, efficient footprint with less wasted square footage
- A distinct architectural identity that many Vadnais Heights buyers recognize
- Built-in separation from noisy living spaces, useful for families
The trade-offs worth planning around:
- The kitchen can feel visually cut off from the living room below
- Smaller or fewer windows often limit natural light
- Framing between levels is more complex than in a ranch-style home
Weighing both sides early sets realistic expectations before design work starts.
Why Remodel a Split-Level Kitchen in the First Place
A well-planned update improves flow between levels, adds smarter storage, modernizes aging electrical and plumbing, and can meaningfully boost home value, a real consideration in a mid-century housing market like Vadnais Heights.
A functional layout matters more here than in most other home styles, since every inch has to work harder across a smaller, staggered footprint. Updated wiring and plumbing also address safety issues common in homes built decades ago. For sellers down the line, a remodeled split-level kitchen often stands out in listings where buyers expect dated, choppy layouts.
Homeowners exploring this for their own property can browse our kitchen remodeling services for examples of what's possible on this floor plan.
Planning Your Remodel: Scope, Budget, and Permits
Before picking finishes or sketching layouts, define the scope. Are you refreshing surfaces, reworking the layout, or pursuing a full gut remodel? That decision drives both the budget and the schedule, so it belongs at the front of the process.
Setting a Realistic Budget
Scope comes first. A cosmetic refresh, a mid-range update, and a full gut remodel land in very different price brackets, and confusing the three is the most common budgeting mistake homeowners make. In the Twin Cities area, including Vadnais Heights, current pricing tends to fall into three general tiers:
| Remodel Tier | What's Typically Included | Estimated Twin Cities Cost Range |
|---|---|---|
| Cosmetic refresh | Paint, hardware, countertop or backsplash swap | $8,000 – $18,000 |
| Mid-range remodel | New cabinets, countertops, flooring, lighting | $25,000 – $55,000 |
| Full gut remodel | Layout changes, wall removal, new appliances, structural work | $55,000 – $100,000+ |
These ranges are general guidance, not fixed quotes. Actual cost depends on square footage, material choices, and whether structural work is involved. For a firmer number, request a quote through our kitchen remodeling page, and if cabinets are part of the plan, our cabinet installation and countertop installation teams can scope those line items separately.
Permits You'll Need in Vadnais Heights
Most kitchen remodels touching electrical, plumbing, or structural work need a permit in Vadnais Heights. You do not need a permit for painting, papering, tiling, carpeting, cabinets, countertops, or similar finishing work , which covers a surprising number of cosmetic kitchen updates.
One detail most guides skip: the Building Official may waive the plan review fee for certain projects that require diminutive plan review, such as basement finishes, kitchen remodeling, and minor repairs . That can shave real money off a mid-range remodel's soft costs, but it's determined case by case, so confirm it when you apply.
For current requirements, check the City of Vadnais Heights' permit guidance directly, or start your project through our general contractor services page.
Timeline Expectations
A simple cosmetic update might wrap in two to three weeks. A full remodel involving layout changes or wall removal can take two to four months once design, permitting, and construction phases are factored in. Structural changes always add time, since they typically require engineering review and inspections between phases.
Every split-level home has its own quirks that can shift the timeline, so treat these as ranges, not guarantees.
Split-Level Kitchen Design Ideas That Work
The ideas below move from the most structural changes to the more cosmetic ones. Starting structural and working toward finishes avoids redoing cosmetic work after a layout change.
Opening the Floor Plan: Walls and Doorways
Opening a split-level kitchen to the adjoining living space is one of the most requested upgrades. It can mean full wall removal, a half-wall pass-through, or simply widening an existing doorway. Each option trades openness against structural complexity.
Here's the caveat: many split-level homes have load-bearing walls separating the kitchen from adjacent levels, and identifying them is harder here than in a typical single-story ranch. In a ranch, load paths are usually visible from the attic or basement. In a split-level, a load-bearing wall is a wall supporting any vertical load in addition to its own weight , and that load often transfers diagonally between staggered floor levels rather than straight down. That means a visual guess isn't enough. A licensed structural engineer needs to review the framing plan before any demo starts. Our structural repair team handles that evaluation as part of any wall-removal project, and the International Residential Code's wall construction chapter outlines the baseline requirements local inspectors reference.
Kitchen Island With Built-In Dining Area
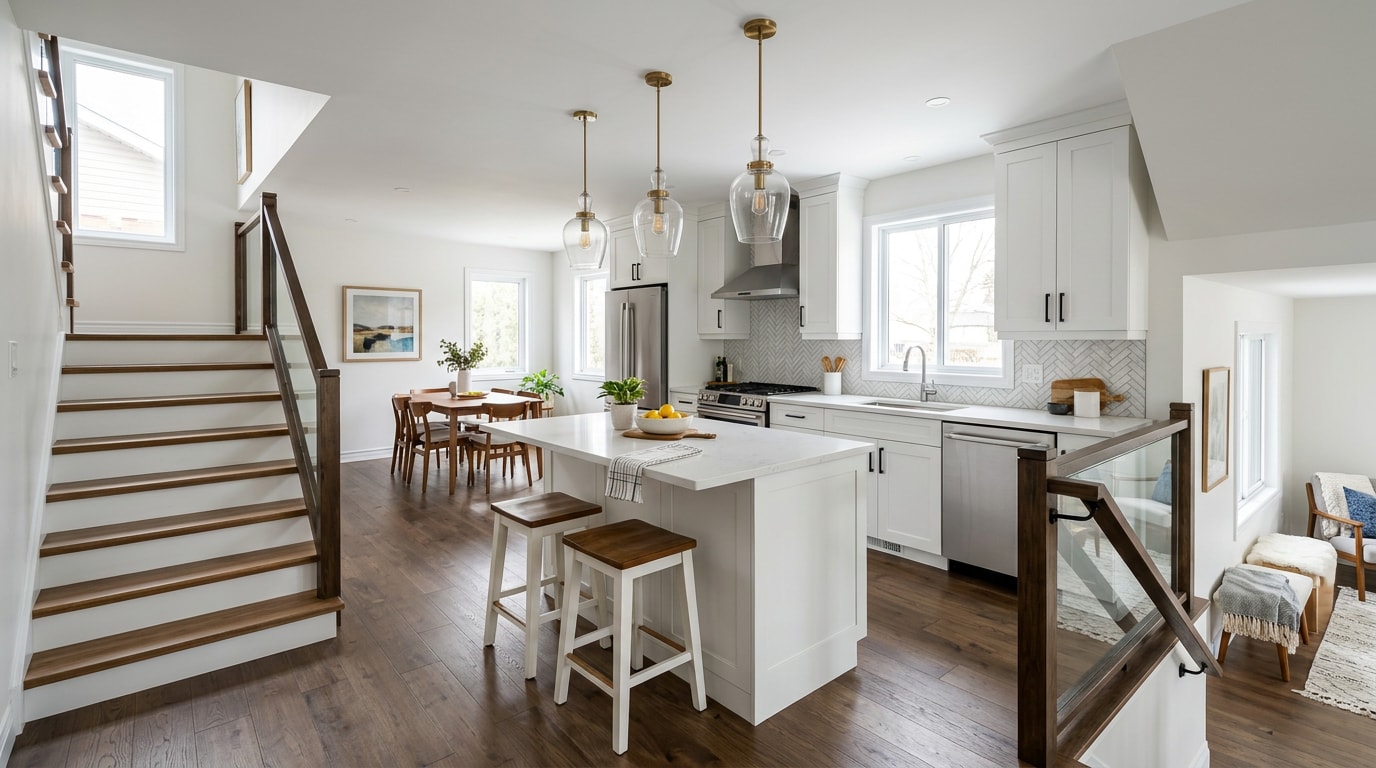
A kitchen island can do double duty in a split-level layout, acting as both a visual separator between staggered floor levels and a casual dining spot. Pairing an island with built-in bench seating or stools makes the space feel more connected without requiring a full layout overhaul. See our kitchen island installation work for sizing and seating options that fit tighter split-level footprints.
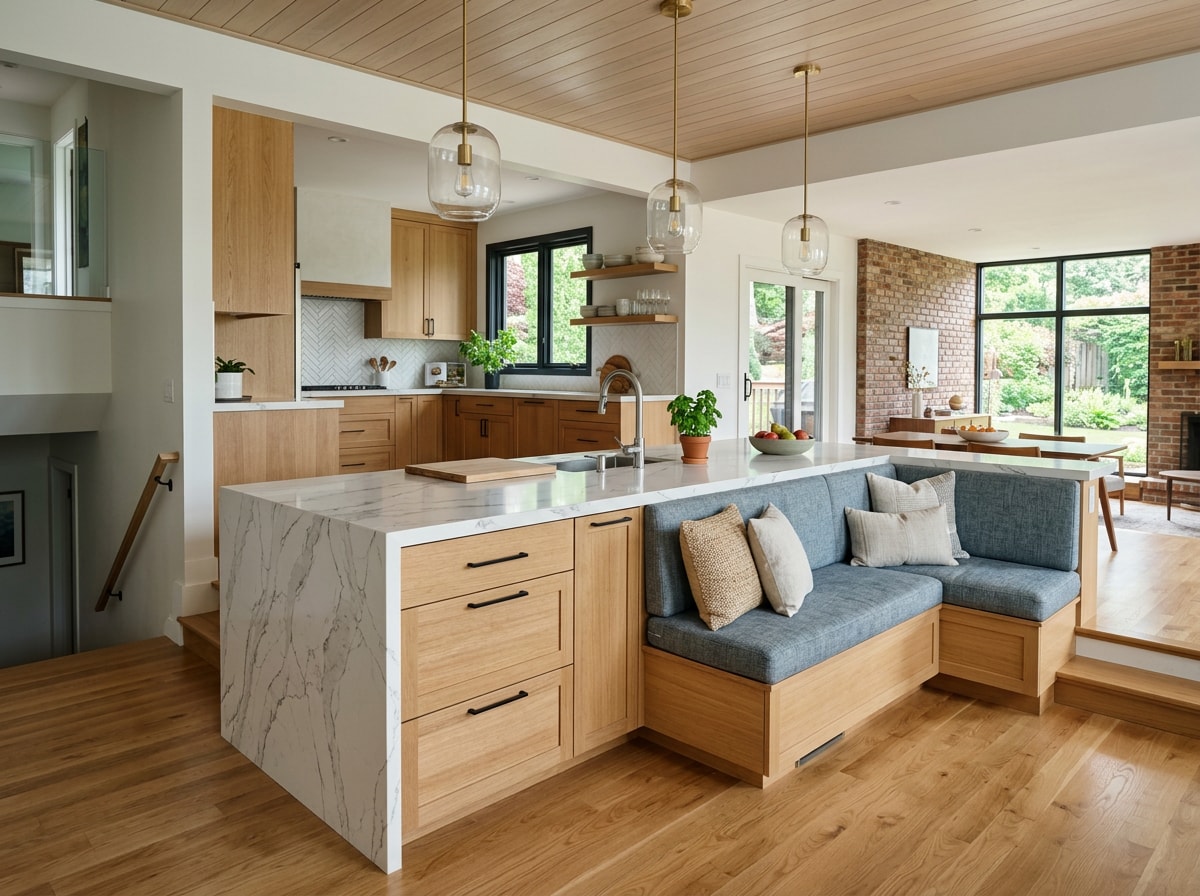
Multi-Functional Spaces and Multi-Level Seating
Counters and seating set at varied heights let one kitchen serve several roles: a bar-height counter for quick meals, a lower table for family dinners, and a quiet corner for homework or remote work. This is especially useful in split-level homes, where square footage is often tighter than in open single-story layouts.
Modern Finishes, Appliances, and Energy-Efficient Upgrades
Swapping dated cabinets for updated finishes and replacing aging appliances is one of the simplest ways to modernize a split-level kitchen without touching the layout. It's also worth factoring in long-term utility costs. ENERGY STAR certified electric cooking products are 18% more efficient, on average, compared to standard models , and choosing ENERGY STAR-labeled kitchen appliances could save about $385 over the products' lifetime . The ENERGY STAR product finder lists current certified ranges, cooktops, and ovens if you're comparing models before purchase.
Popular Layouts for Narrow Split-Level Kitchens
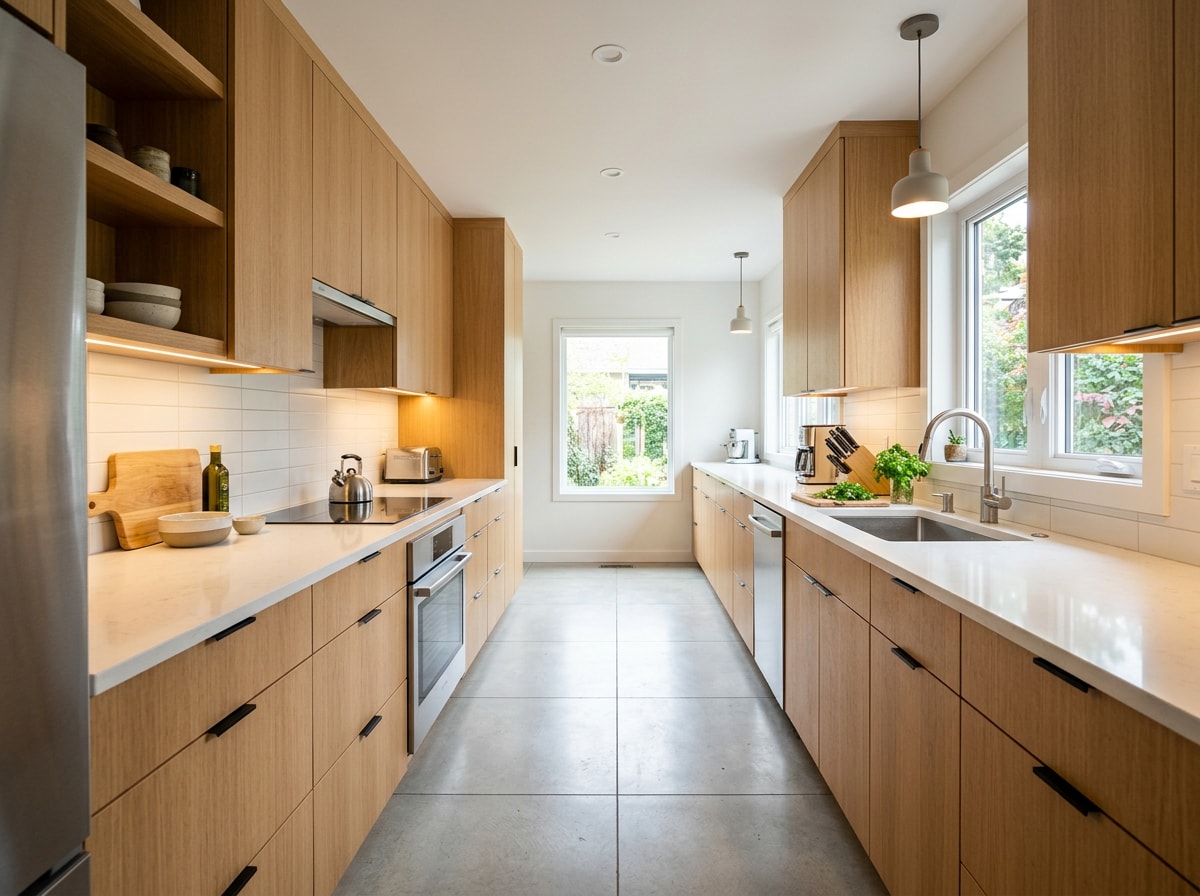
Layout refers to the shape and traffic flow of the kitchen itself, such as U-shape, peninsula, or galley, as distinct from the design upgrades above.
A galley layout, with counters and cabinets running along two parallel walls, suits the narrower footprints common in split-level kitchens better than a sprawling U-shape would. Keeping at least 42 inches of clear walkway between counters keeps the space functional even in a compact kitchen. The National Kitchen & Bath Association publishes the industry's planning guidelines for aisle widths, clearances, and work-triangle spacing if you want the full technical reference.
Best Materials for Split-Level Kitchens
Durable, lighter-toned materials tend to work best here, since they help counteract the natural-light limitations mentioned earlier. Quartz and granite remain popular countertop choices for their durability, while painted or light wood cabinetry can visually open up a smaller room.
Flooring matters just as much as countertops. Hard-surface options like luxury vinyl plank or engineered hardwood hold up well to foot traffic moving between levels and help tie the kitchen visually to adjoining spaces.
Lighting Solutions for Split-Level Kitchens
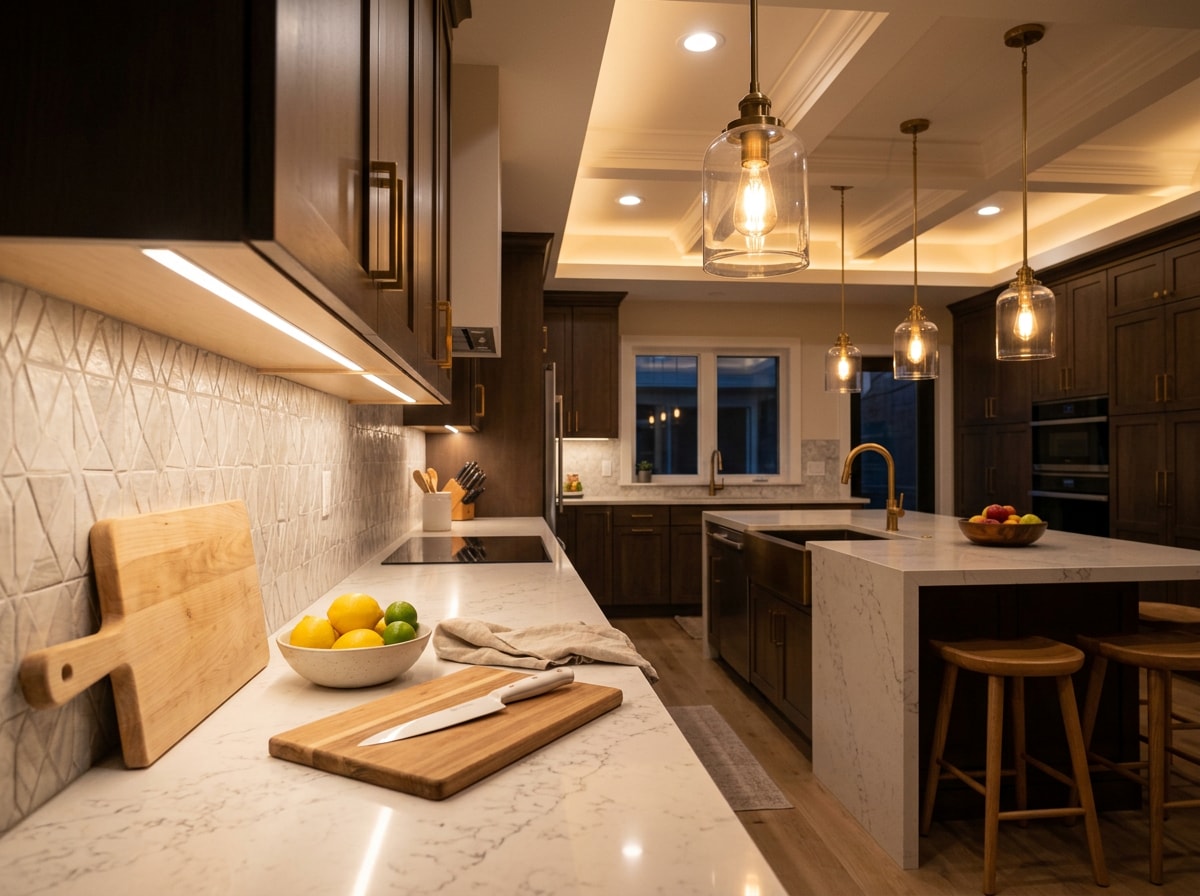
Because split-level kitchens often get less natural light than single-story layouts, lighting design deserves real attention. Enlarging or repositioning windows where structurally possible brings in more daylight. Layered lighting, meaning ambient, task, and accent fixtures, fills in the gaps on darker days.
Under-cabinet lighting is a simple, affordable addition that brightens countertops without major electrical work. Combined, these layers address the light challenge common across split-level kitchens in the area.
Homeowners outside Vadnais Heights can check our Vadnais Heights service area page or browse recent projects to see examples of this work in nearby cities. If your kitchen remodel is part of a larger project, our kitchen remodeling guide for Stillwater covers similar costs and planning steps for the broader east metro.
Ready to see what a split-level kitchen remodel costs for your specific layout? Get a free estimate and we'll walk your home before you commit to a design.
Frequently Asked Questions
Do I need a permit for a kitchen remodel in Vadnais Heights, Minnesota?
Yes, for most projects involving electrical, plumbing, or structural changes. Cosmetic-only updates like painting, tiling, or swapping countertops typically don't require one. Confirm specifics with the city before starting, or start your project through our general contractor page.
How much does a split-level kitchen remodel cost?
Costs generally range from $8,000 for a cosmetic refresh to $100,000 or more for a full gut remodel involving structural changes. Most mid-range projects in the Twin Cities fall between $25,000 and $55,000. Exact cost depends on scope, materials, and square footage.
How long does a split-level kitchen remodel take?
A cosmetic update can take two to three weeks. A full remodel involving layout or structural changes typically runs two to four months. Permitting and inspection phases are the biggest variables.
What part of a split-level kitchen remodel costs the most?
Cabinetry and any structural work, like wall removal or framing changes between levels, are usually the largest line items. Structural changes also add engineering and inspection costs that cosmetic updates don't require.
Can you remove a wall in a split-level kitchen?
Sometimes, but it needs a structural review first. Load paths in split-level homes often run diagonally between staggered floors, so a licensed engineer needs to confirm which walls are load-bearing before any demo begins.
Does a kitchen remodel add value to a split-level home in Vadnais Heights?
A functional, updated layout generally helps a split-level home compete better against single-story listings, since outdated or choppy kitchens are a common buyer objection in this housing stock. The exact value depends on your neighborhood and the scope of work.
About the Author
This guide was written with input from Brett Zollinger, owner of BRZ Construction Inc. Brett brings over 20 years of construction experience and a commitment to clear communication and quality craftsmanship to kitchen, bathroom, and basement projects across the east metro. BRZ Construction is licensed, insured, and based in Stillwater, MN, serving Vadnais Heights and surrounding communities. Visit BRZ Construction or contact the team to discuss your split-level kitchen remodel.